Business Details
Custom Residential & Commercial Design Solutions
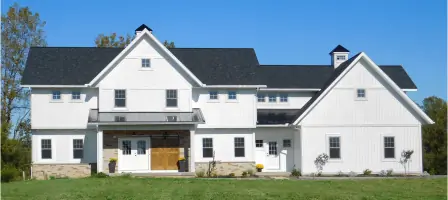
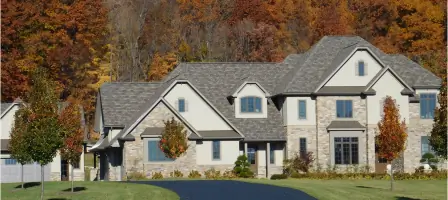
Carini Designs is a family-owned architectural firm serving clients nationwide from our base in Fairport, NY. With decades of experience in residential and commercial design, we specialize in transforming conceptual ideas into functional, aesthetically pleasing spaces. Our team excels in custom home designs, structural engineering, and commercial architectural planning for diverse clients including restaurants and religious institutions. Recognized for excellence at the Homearama awards show, we guide clients through every phase from initial concept to construction documentation.Our approach prioritizes energy efficiency, optimal space utilization, and client-specific needs, ensuring every project reflects the unique vision of its owner. With a focus on the Greater Rochester and Finger Lakes regions, we combine technical expertise with creative artistry to deliver award-winning designs that stand the test of time.
Services
Custom Home Designs
House Plans
Addition/Remodel
Commercial Architectural Plans
Structural Engineering
Mechanical Design
Floor Plan Optimization
Energy-Efficient Homes
Exterior Design
Construction Documents
Highlights and features
- Family-owned business with personalized approach
- Homearama award-winning residential designs
- Expertise combining structural integrity with aesthetics
- Serves diverse commercial clients from restaurants to churches
- Regional focus on Greater Rochester and Finger Lakes areas
What people say
Barn is going to be amazing
Passion for the project
Quality work
Dream home exactly as planned
Quick and efficient work
Services
Custom Home Designs
We create personalized residential designs tailored to individual client needs and preferences. Our process begins with understanding your lifestyle requirements and culminates in detailed construction documents. With expertise in space optimization and energy efficiency, we transform conceptual ideas into functional living spaces that reflect each homeowner's unique vision.
Structural Engineering
Our engineering services ensure structural integrity while maintaining aesthetic appeal. We provide comprehensive analysis and documentation for residential and commercial projects, meeting all New York State building code requirements. From foundation plans to load-bearing calculations, our technical expertise guarantees safe, durable constructions that align with architectural vision.
Commercial Architectural Plans
We design commercial spaces that balance functionality with visual appeal for diverse business types. Our services include concept development, floor plan optimization, and exterior design that enhances brand identity. From restaurants to religious institutions, we create spaces that support business objectives while meeting all regulatory requirements.
Floor Plan Optimization
Our team specializes in creating efficient layouts that maximize usable space while maintaining aesthetic flow. We analyze traffic patterns, natural light availability, and functional requirements to create intelligent floor plans. This service benefits both residential clients seeking better living arrangements and commercial businesses needing optimized workspaces.
Construction Documents
We prepare comprehensive documentation required for construction projects, including detailed drawings and technical specifications. Our stamped plans meet all regulatory requirements and serve as blueprints for contractors. This service ensures clear communication between all parties involved in the building process, minimizing errors and delays.
Questions
What types of residential projects do you handle?
We specialize in custom home designs, additions/remodels, and energy-efficient floor plans for single-family residences across all price ranges.
Do you offer commercial design services?
Yes, we provide architectural solutions for commercial clients including restaurants, churches, and multi-family housing developments.
Are your plans code-compliant in New York State?
All our construction documents are stamped and meet New York State building code requirements for structural safety and regulatory approval.
How do you approach the design process?
We begin with client consultation to understand needs, followed by concept development, detailed planning, and continuous collaboration through construction documentation.
What areas do you primarily serve?
While we work with clients nationwide, our primary service area includes Greater Rochester and the Finger Lakes region of New York.