Business Details
Award-Winning Modern Architecture & Design in Zeeland, MI
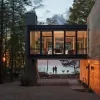
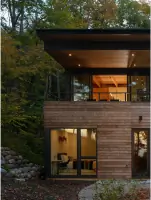
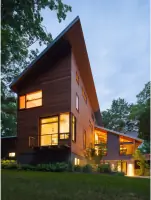
Lucid Architecture is an award-winning architecture and design firm specializing in creating modern, purposeful environments that enhance everyday life. Our team believes in a user-driven design philosophy where simplicity and functionality converge to produce spaces that reflect their inhabitants' needs. With over 15 years of experience guiding clients through the design and construction process, we prioritize open communication, technical expertise, and site-specific solutions. Our work spans luxury residential homes and commercial projects across Michigan, including lakeshore properties, Grand Rapids developments, and Northern Michigan retreats.We combine a deep understanding of environmental context with innovative design to create spaces that foster connection and memorable experiences. Our architects bring personal passion and professional rigor to every project, ensuring each design responds authentically to its surroundings and users. Clients consistently praise our ability to transform visions into award-winning realities through collaborative engagement and meticulous attention to detail.
Services
Residential Architecture
Commercial Design
Site-Specific Planning
Design Process Consultation
Construction Management
Highlights and features
- We offer 15+ years of proven architectural design experience
- Our designs prioritize site-specific, environmentally responsive solutions
- Technical expertise from hands-on construction experience
- Open communication ensures transparent project management
- Client-focused process tailors solutions to individual needs
What people say
Sound to spectacular
Connected to surroundings
Modern luxury
Seamless indoor-outdoor living
Thoughtful design process
Services
Residential Architecture
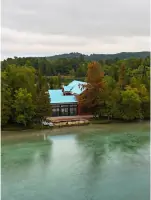
We create modern luxury residential spaces tailored to client lifestyles and site contexts. Our approach combines functional planning with aesthetic innovation, ensuring homes that adapt to evolving needs while maximizing natural elements. Projects range from lakefront retreats to urban residences, all emphasizing quality of life improvements through intentional design.
Commercial Design
Our commercial architecture solutions balance brand identity with practical functionality. We design workspaces that enhance productivity and client experiences while maintaining aesthetic coherence with surrounding environments. From concept development to construction documentation, we ensure commercial projects meet both operational requirements and visual impact goals.
Site-Specific Planning
We conduct comprehensive site analyses to inform design decisions, considering topography, climate, and environmental factors. This process identifies optimal building placement, material choices, and orientation strategies that enhance both structural performance and occupant experience while preserving natural site characteristics.
People
Eric De Witt
Principal and Architect
Award-winning architect passionate about light, space, and functional design. Combines modernist principles with practical solutions for residential and commercial projects. Leads Lucid's design vision while mentoring junior staff.
Dana Grassmid
Architect
Experienced designer focused on family-centric spaces. Brings seven years of Colorado design expertise to Michigan projects. Specializes in translating client needs into functional, aesthetically pleasing environments that prioritize everyday usability and long-term adaptability.
Questions
What architectural styles do you work with?
While our personal preference leans modern, we execute any style clients desire. Our portfolio includes contemporary, timber frame, and mountain lodge designs.
How long does the design process take?
Custom home design typically takes 6-9 months, with construction lasting 12-18 months. Project complexity and decision-making speed affect overall timelines.
Do you help with site selection?
We evaluate potential sites for buildability, considering zoning regulations, environmental factors, and design compatibility to help clients make informed location decisions.
How are architectural fees structured?
We prefer fixed project fees based on square footage. Costs typically range $600-800/sf for construction, with fees discussed transparently before project commencement.
Can I use my own builder?
Yes, we collaborate with client-selected builders. We also recommend experienced local contractors who understand our design approach and construction standards.