Business Details
10 Years
experience
Your Trusted Architectural Partner in Joplin, MO
At JCDM/Architecture, we prioritize a collaborative approach to design, ensuring seamless coordination between clients, contractors, and stakeholders to deliver successful outcomes. Our firm specializes in architectural services that emphasize cost-effectiveness, efficiency, and client satisfaction. With a proven track record in commercial, residential, industrial, and institutional projects, we leverage state-of-the-art technology and decades of experience to meet unique client needs. Our process begins with understanding project goals, followed by site analysis, conceptual design, and detailed construction documentation. We provide additional services like cost estimation, 3-D visualization, and construction phase coordination to ensure projects are completed on time and within budget.Our commitment to integrity, innovation, and quality has earned us repeat clients and referrals. Headed by Jonathan Tasset, NCARB-certified architect, we maintain a team-first philosophy that values open communication and tailored solutions. Whether designing a small renovation or a large-scale facility, we focus on creating functional, aesthetically pleasing spaces that align with client visions. Our dedication to excellence is evident in completed projects across Missouri, Iowa, and beyond. By combining technical expertise with personalized service, JCDM/Architecture remains a trusted partner for diverse architectural needs.
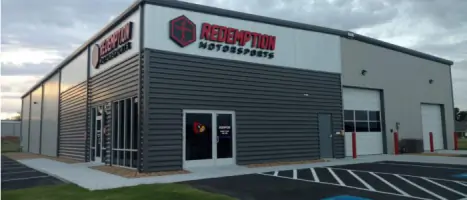
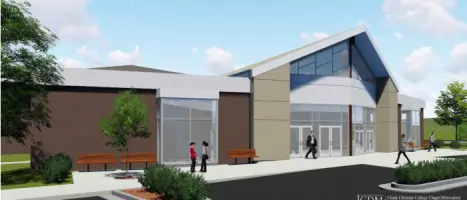
Services
Architecture
Design/Build
3-D Visualization
Master Planning
Preliminary Design
Details
- Year established: 2016
Highlights and features
- We offer over 20 years of architectural experience in diverse project types.
- Our team-first approach ensures client needs drive every design decision.
- We provide cost estimation and 3-D visualization as part of our services.
- Our NCARB-certified architect leads projects with technical and creative expertise.
- We maintain transparency through regular client updates during construction phases.
Associations and certifications
- NCARB
Services
Architecture
Our architectural services cover full project cycles from concept to completion. We specialize in creating functional, code-compliant designs for commercial, residential, and institutional buildings. Clients benefit from our collaborative approach, cost estimation, and construction oversight to ensure projects meet aesthetic, budgetary, and timeline goals.
Design/Build
We offer design/build solutions that streamline project delivery by coordinating design and construction phases. This method reduces costs and timelines while maintaining quality. Our team manages all aspects from initial planning to final execution, ensuring alignment with client requirements and regulatory standards.
3-D Visualization
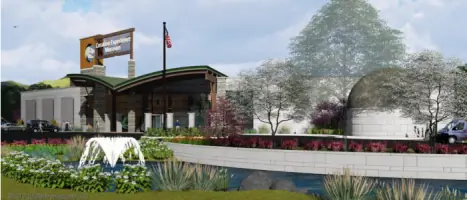
Our 3-D visualization services create realistic project previews for funding campaigns or design reviews. Using advanced software, we produce renderings and animations that help stakeholders visualize spaces before construction begins, reducing costly revisions later.
Master Planning
We develop comprehensive master plans for long-term facility growth, including phased implementation strategies. This service integrates site analysis, zoning considerations, and future expansion needs to create adaptable, scalable solutions for institutional and commercial clients.
Preliminary Design
Our preliminary design phase establishes project scope, budget, and design intent. We conduct site assessments and create schematic drawings to define spatial relationships, materials, and systems, providing a clear foundation for detailed design and permitting processes.
People
Jonathan F. Tasset
Officer-in-Charge and Architect
Jonathan Tasset, NCARB-certified architect, leads JCDM/Architecture with over 20 years of experience in commercial and institutional projects. He prioritizes client collaboration and innovative design solutions to deliver functional, cost-effective spaces across Missouri and neighboring states.
Questions
What types of projects does JCDM/Architecture handle?
We specialize in commercial, residential, industrial, and institutional projects including new construction, renovations, and master planning across Missouri and surrounding regions.
How does your design process work?
Our process includes initial consultation, site analysis, conceptual design, cost estimation, construction documentation, and on-site coordination to ensure client goals are met.
Do you offer 3-D visualization services?
Yes, we provide 3-D renderings and animations to help visualize projects during fundraising or design review stages.
Are you available for out-of-state projects?
While based in Missouri, we've completed projects in Iowa and collaborate with consultants to serve clients beyond our immediate region.
How do you ensure projects stay on budget?
We offer cost estimation services during design phases and maintain close contractor coordination to prevent budget overruns during construction.