
Business Details
Trusted Architects in Lancaster, PA
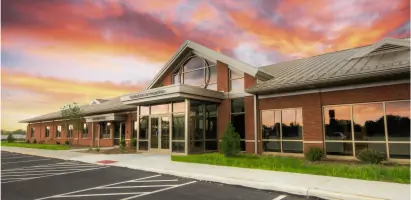
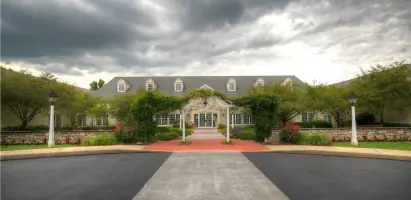
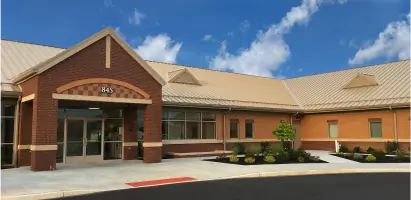
Beers + Hoffman Architecture is a leading creative architecture firm based in Central Pennsylvania with over four decades of expertise. Our team specializes in delivering responsive, collaborative solutions for worship spaces, K-12 schools, commercial properties, healthcare facilities, and senior living communities. We approach every project as a unique opportunity, prioritizing active listening to understand client goals and employing cutting-edge technology like BIM for precision and efficiency.Our portfolio spans from modest additions to large-scale 200,000-square-foot facilities, reflecting our commitment to blending creativity with practicality. With LEED-accredited professionals and a focus on sustainable design, we ensure each project meets both functional needs and environmental standards while maintaining a shared, positive design experience.
Services
Creative Architecture
Master Planning
Facility Studies
3D Renderings
Sustainable Design
Permit Drawings
Interior Design
Virtual Reality
3D Building Scanning
Highlights and features
- We offer over 40 years of architectural expertise across diverse sectors.
- Our team utilizes advanced BIM technology for precise project visualization.
- We specialize in collaborative design processes tailored to client needs.
- Our LEED-certified architects prioritize sustainable and efficient solutions.
- We serve religious, educational, healthcare, and commercial clients statewide.
Associations and certifications
- American Institute of Architects
- LEED AP
Services
Creative Architecture
Our architectural design service focuses on creating functional, aesthetically pleasing spaces tailored to client needs. We specialize in religious, educational, healthcare, and commercial projects, using collaborative processes to ensure alignment with client vision. With expertise in both renovations and new constructions, we deliver solutions that balance creativity with practicality.
Master Planning
Master planning services develop comprehensive, phased strategies for site and building utilization. We analyze client budgets and long-term goals to create adaptable plans that evolve with organizational needs. Our approach ensures efficient land use while maintaining flexibility for future expansions or modifications.
3D Renderings
3D renderings and animations provide immersive visualizations of project designs. Using Autodesk Revit and virtual reality technology, we create detailed digital models that help clients understand spatial relationships and design choices. This service supports fundraising efforts and decision-making throughout the design process.
Sustainable Design
Sustainable design integrates environmentally responsible practices into every project. Our LEED-certified architects analyze energy efficiency opportunities and material selections to achieve optimal sustainability levels. We balance ecological considerations with functional requirements to create buildings that minimize environmental impact.
Facility Studies
Facility and feasibility studies assess existing building conditions and code compliance to determine renovation viability. We evaluate budget constraints and functional needs to recommend cost-effective solutions, whether upgrading current structures or planning new constructions, ensuring long-term value for clients.
People
Scott L. Shonk
Principal
AIA and LEED AP-certified architect with a Master of Architecture from the University of Pennsylvania. Recognized for educational and religious design expertise, including award-winning church projects. Served as AIA Central PA chapter president.
Peter D. Kerekgyarto
Principal
LEED AP architect specializing in commercial and senior living projects. Joined the firm after Penn State University internship. Combines automotive enthusiasm with architectural innovation. Active in community and professional organizations.
Robert P. Hoffman
Principal Emeritus
Over 30 years of architectural experience with unique healthcare leadership background as former hospital CEO. Expertise spans education, religious, and residential projects. Recognized for community service and civic engagement.
Joseph Connor
Project Architect
Registered architect with AIA and NCARB certifications. Focuses on detailed project execution across multiple sectors. Brings technical expertise to complex architectural challenges while maintaining client-focused approach.
Jon Suhirman
Interior Design Director
AIA and IIDA member with LEED AP certification. Specializes in interior design solutions that balance aesthetics and functionality. Oversees space planning, material selection, and integration of interior elements across diverse project types.
Questions
What architectural services do you offer?
We provide full-service architecture including master planning, feasibility studies, 3D renderings, sustainable design, permit drawings, and interior design for multiple sectors.
Which industries do you specialize in?
Our expertise covers religious facilities, K-12 schools, healthcare centers, senior living communities, commercial properties, and municipal buildings across Pennsylvania.
How do you approach project design?
We begin by understanding client goals through active listening, then develop customized solutions using BIM technology and collaborative processes for optimal results.
Do you handle both renovations and new constructions?
Yes, we assess existing facilities and recommend cost-effective renovations or new constructions based on client needs, budget, and building condition analysis.
What technology do you use?
We employ Building Information Modeling (BIM), 3D virtual reality tools, and Matterport scanning technology to enhance design accuracy and client visualization.
Are you experienced with LEED certification?
Our team includes LEED Accredited Professionals who integrate sustainable practices and guide projects toward appropriate LEED certification levels.