Business Details
18 Years
experience
Custom Architectural Design Services in Chesterfield, VA
At RH Designs, we transform architectural visions into reality through innovative 3D modeling and precision-driven design services. Established in 2008, our firm has built a reputation for delivering clear, constructible plans that meet both residential and commercial needs. Our expertise spans custom homes, renovations, site plans, and utility designs, with a focus on ensuring every detail aligns with client expectations. Leveraging advanced Chief Architect software, we provide photo-realistic renderings that eliminate design ambiguities and streamline the permitting process.With a track record of never having a plan rejected by building departments, we combine technical proficiency with practical field experience to deliver reliable, cost-effective solutions. Our collaborative approach supports homeowners, contractors, and builders nationwide, ensuring projects of any scale are executed flawlessly.


Services
Residential Design
Commercial Blueprints
3D Renderings
Site Plans
Utility Design
Drafting Services
Custom Home Plans
Remodels
Additions
Permit Assistance
Details
- Year established: 2008
Highlights and features
- We provide free 3D renderings to ensure design clarity and accuracy.
- Our plans have never been rejected by building departments since 2008.
- We specialize in translating complex designs into constructible, permit-ready documents.
- We collaborate directly with contractors and builders for seamless project execution.
- Our team combines software expertise with real-world construction experience.
What people say
Fantastic at what he does
Great followup
3D plans helped visualize
Responsive and flexible
Plans never rejected
Services
Residential Design
We create custom residential blueprints for new homes, additions, and renovations. Our designs prioritize functionality, spatial efficiency, and compliance with local building codes. Clients receive detailed 3D renderings to visualize the final product before construction begins.
Commercial Blueprints
Our commercial design services cater to tenant buildouts, warehouses, churches, and offices. We ensure layouts meet zoning regulations and operational needs while maintaining aesthetic appeal. Detailed plans streamline permitting and construction timelines for business owners.
3D Renderings
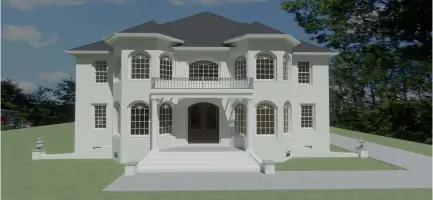
Using Chief Architect software, we generate photo-realistic 3D models of projects. This technology helps clients visualize spaces, identify design adjustments, and confirm details before finalizing plans, reducing costly revisions later.
Site Plans
We draft site plans, landscape designs, and plat redraws for residential and commercial properties. Our civil design expertise ensures proper land use, drainage, and compliance with municipal requirements for development projects.
Utility Design
Our utility design services include power, gas, communications, and streetlight infrastructure. We create joint trench layouts and detailed schematics to support efficient utility installation for new developments.
People
Ric Howe
Owner/Designer
Ric Howe founded RH Designs in 2008, leveraging 20+ years of field experience in renovations and new builds. His expertise in Chief Architect software ensures precise, permit-ready plans that align with client visions and construction realities.
Questions
What services does RH Designs offer?
We provide architectural design for residential and commercial projects, 3D renderings, site plans, utility design, and drafting services for contractors.
Do you offer 3D modeling for all projects?
Yes, 3D visualization is included at no extra cost to help clients fully understand spatial details before construction.
Can you assist with permit submissions?
Our plans are designed to meet local building codes and have a 100% approval history with permit departments.
What areas do you serve?
We work with clients nationwide, with a focus on the Greater Richmond, Virginia area.
How long does a typical project take?
Timelines vary by complexity, but we prioritize efficiency and collaborate closely with clients to meet deadlines.
Can I customize pre-designed home plans?
Yes, all our home plans can be tailored to your preferences and local building requirements.