
Business Details
37 Years
experience
Custom House Plans & Residential Design Services
Design Studio has been a leader in residential architectural design for over three decades. Founded by Uriel Pineda, an award-winning architect with a degree in architectural engineering technology, we specialize in creating custom and stock house plans tailored to individual client needs. Our team combines advanced technology like AutoCAD and Revit with a collaborative design approach to deliver functional, aesthetically pleasing homes. With hundreds of plans ranging from 1,200 to 10,000+ sq.ft., we serve homeowners and builders nationwide. Our expertise in FHA/VA-compliant blueprints and Building Information Modeling ensures precision and adaptability.Recognized by the American Institute of Building Design, our firm prioritizes client satisfaction through personalized service and proven construction solutions. Testimonials from satisfied clients highlight our ability to transform visions into reality while maintaining architectural integrity. From initial concept to final blueprints, we focus on maximizing space efficiency and curb appeal. Our commitment to quality has solidified our reputation as Mississippi's leading residential design firm. Whether modifying existing plans or creating custom designs, we ensure every project meets the highest standards of craftsmanship and client expectations.
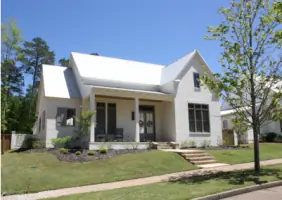
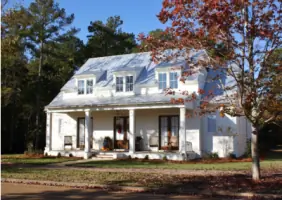
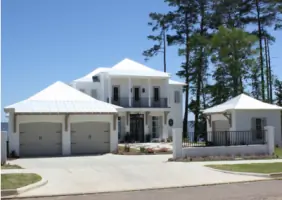
Services
Custom House Plans
Modified Stock Plans
Residential Architectural Design
BIM Services
Construction Drawings
Foundation Plans
Electrical Layouts
Cabinet Details
Building Sections
Architectural Blueprints
Details
- Year established: 1989
Highlights and features
- 30 years of experience in residential design
- Collaborative design approach tailored to client needs
- Custom and stock plans with AutoCAD and Revit technology
- Award-winning team with industry recognition
- Proven track record with satisfied clients nationwide
Associations and certifications
- American Institute of Building Design (AIBD)
What people say
Beautiful plans
No unforeseen problems
Easy to build
Professional and talented
Nailed my style
Services
Custom House Plans
Design Studio creates fully customized house plans using AutoCAD and Revit technology. Our team collaborates directly with clients to incorporate unique architectural styles and functional requirements. Each plan maximizes space efficiency while maintaining structural integrity and aesthetic appeal.
Modified Stock Plans
We adapt existing stock plans to meet specific client needs while preserving design balance. Modifications include layout changes, elevation adjustments, and compliance with local building codes. Our process ensures seamless integration of new features without compromising construction quality.
Residential Architectural Design
Our architectural services focus on creating functional living spaces with aesthetic appeal. Using Building Information Modeling, we produce 3D virtual models that visualize every detail. The designs prioritize client lifestyle needs while adhering to industry standards and construction practicality.
Construction Drawings
We provide comprehensive construction documentation including foundation plans, electrical layouts, and cabinet details. All drawings meet FHA/VA specifications and include necessary specifications for accurate bidding and construction. Multiple plan sets ensure smooth project execution.
BIM Services
Building Information Modeling creates detailed virtual representations of projects. This technology enables precise spatial planning and identifies potential construction conflicts. Our BIM services enhance visualization and improve coordination between design elements for more efficient builds.
People
Uriel Pineda
President
Founder of Design Studio with 30+ years experience. Holds architectural engineering degree from University of Southern Mississippi. Inducted into AIBD College of Fellows. Specializes in residential/commercial systems and BIM technology implementation.
Lacey McCombs
Senior Designer
Senior designer with 18 years at Design Studio. Mississippi State University interior design graduate. Specializes in custom plans and practical space planning. Manages residential projects from concept to completion while balancing aesthetics and functionality.
Mandy Lawrence
Senior Designer
15-year veteran with field experience in new construction. Mississippi State University graduate excels in translating client visions into functional designs. Focuses on personalized home plans that optimize spatial relationships and daily living requirements.
Meredith Head
Residential Designer
Licensed architect with Mississippi State University degree. Combines commercial and residential experience to create client-focused designs. Specializes in custom home adaptations and ensuring technical precision in all project phases.
Questions
How long does the custom design process take?
Custom plans typically require 3-6 months, while modifications take 6-8 weeks depending on complexity.
What's included in construction drawings?
Drawings include foundation plans, floor layouts, elevations, building sections, electrical plans, and specifications.
Can I modify existing house plans?
Yes, we customize stock plans for layout changes, elevation adjustments, and code compliance modifications.
Do you work with out-of-state clients?
We serve clients nationwide with digital design tools and virtual collaboration capabilities.
What design software do you use?
We utilize AutoCAD for precision drafting and Revit for 3D Building Information Modeling.
How many plan copies should I order?
Order 8-10 sets to accommodate builders, subcontractors, lenders, and personal records.