Business Details
30 Years
experience
Expert Interior Design & Furniture Solutions
Louer Facility Planning has been a trusted leader in interior design and facility planning since 1996. Our approach begins with understanding client needs through comprehensive consultation, followed by tailored design strategies that balance functionality and aesthetics. With over 29 years of experience, we specialize in creating inspiring environments for offices, healthcare facilities, educational institutions, and more. Our team of certified professionals combines deep industry knowledge with creative problem-solving to deliver spaces that enhance productivity and reflect brand identity. We maintain rigorous quality standards through meticulous project management and post-installation follow-up.Client testimonials consistently highlight our ability to work within budget constraints while exceeding expectations in design innovation. Our commitment to ongoing education ensures we remain at the forefront of design trends and sustainable practices. As a locally-owned business based in Collinsville, Illinois, we prioritize personalized service and long-term client relationships. Our expertise spans from initial concept development to final furniture installation, offering a seamless experience for clients across diverse industries.
Services
Interior Design
Space Planning
Furniture Solutions
Project Management
Office Renovation
Healthcare Design
Educational Facilities
Design Consultation
Installation Services
Sustainable Design
Details
- Year established: 1996
Highlights and features
- We offer 29+ years of specialized experience in commercial interior design.
- Our team includes certified interior designers with industry-specific expertise.
- We provide end-to-end solutions from consultation to final installation.
- Our process emphasizes personalized service and budget-conscious creativity.
- We maintain long-term relationships with trusted furniture manufacturers.
What people say
Exceeded our expectations
Professional manner
Creative solutions
Budget-conscious approach
Thorough follow-up
Services
Interior Design
Our interior design service creates functional, aesthetically pleasing environments tailored to specific organizational needs. We combine industry expertise with current design trends to develop spaces that enhance productivity and reflect brand identity. Our process includes detailed space analysis, material selection, and 3D visualization to ensure optimal outcomes for commercial, healthcare, and educational facilities.
Space Planning
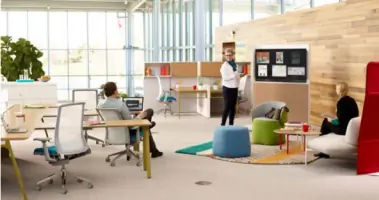
Space planning optimizes room functionality through strategic furniture arrangement and workflow analysis. We assess spatial requirements, traffic patterns, and equipment needs to create efficient layouts. Our solutions maximize square footage utilization while maintaining compliance with safety regulations and accessibility standards for various commercial environments.
Furniture Solutions
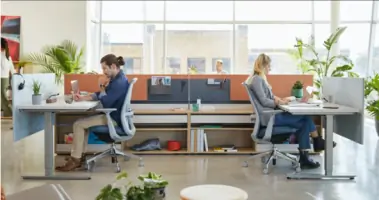
We provide comprehensive furniture solutions from leading manufacturers, including ergonomic workstations and collaborative seating. Our team curates selections that balance comfort, durability, and style while maintaining budget parameters. We manage the entire procurement process from initial selection through delivery and installation for complete office environments.
Project Management
Our project management service ensures seamless execution from concept to completion. We coordinate timelines, vendors, and installations while maintaining quality control throughout the process. This includes budget tracking, milestone scheduling, and regular client communication to guarantee timely delivery of fully realized design solutions.
Office Renovation
Office renovation services transform existing spaces into modern, functional environments. We handle complete interior overhauls including layout modifications, material upgrades, and furniture replacement. Our approach minimizes business disruption while implementing designs that improve workflow efficiency and employee satisfaction through contemporary aesthetics and technology integration.
People
Jane Louer
Founder, Retired
Jane Louer established the company in 1996 and led its growth into a regional design leader. Her vision focused on combining practical functionality with innovative design. She maintained active client relationships throughout her career and ensured the company's commitment to personalized service and quality craftsmanship.
Yvette Paris
President
As President, Yvette Paris oversees strategic direction and client relations. With over 20 years of experience, she specializes in healthcare and corporate design solutions. She leads the team in developing creative approaches that balance aesthetics with operational requirements while maintaining strict budget controls for complex renovation projects.
April Dant
Vice President of Operations
April Dant manages day-to-day operations and project execution. She ensures efficient workflow across design, procurement, and installation teams. Her expertise in logistics and vendor coordination maintains project timelines while upholding quality standards for all client engagements.
Jamie Spann
Design Director
Jamie Spann leads the design team in creating innovative spatial solutions. With NCIDQ certification, he specializes in translating client needs into functional, visually compelling environments. He oversees concept development and material selection for commercial and institutional projects across multiple sectors.
Karla Herrin
Senior Interior Designer
Karla Herrin brings 15+ years of experience in commercial interior design. She focuses on client collaboration to develop tailored solutions that enhance workplace productivity. Her expertise includes space programming, finish selection, and coordinating with architects to ensure cohesive design implementation.
Questions
What types of spaces do you design?
We specialize in commercial offices, healthcare facilities, educational institutions, and corporate environments. Our team has experience with law firms, dental offices, libraries, and public sector buildings.
Do you handle projects outside Illinois?
While based in Collinsville, we've completed projects across Missouri, Granite City, and Edwardsville. Our team coordinates logistics for out-of-area projects while maintaining the same quality standards.
How do you manage project timelines?
We create detailed schedules with milestones and coordinate all vendors. Our project managers track progress daily and provide regular updates to ensure timely completion without compromising quality.
Can you work with existing furniture?
Yes, we assess existing assets for potential reuse. Our designers incorporate functional pieces into new layouts and recommend reupholstery or modifications to maintain budget efficiency.
What design software do you use?
We utilize AutoCAD for precise floor plans and 3D visualization tools to help clients see final outcomes. Our technology enables accurate space planning and material selection previews.
How are project costs determined?
Costs depend on space size, scope of work, and material selections. We provide detailed estimates after initial consultation and work within defined budget parameters throughout the project.