
Business Details
Trusted Architects in Kirkwood, MO | Feeler S. Architects
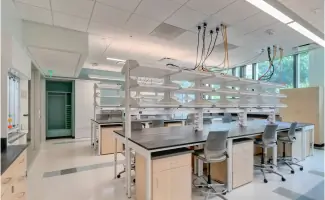
Feeler S. Architects (FSA) is a comprehensive architecture and design firm with decades of experience specializing in healthcare facilities, laboratory design, higher education institutions, K-12 schools, medical office buildings, and master planning. Our team combines technical expertise with creative vision to deliver functional, sustainable, and aesthetically impactful spaces tailored to client needs. We prioritize meticulous craftsmanship, leveraging advanced tools like AutoCAD, Revit, and 3D rendering technologies to visualize projects with precision. Our services span the full project lifecycle from initial programming and zoning analysis to construction administration and interior design. With award-winning projects such as the LEED Gold-certified Washington University Biology Department renovation and the Blessing Health Systems Medical Office Building, we demonstrate proven capability in complex, multi-disciplinary environments.Our commitment to excellence extends to interior design elements including space planning, furniture selection, signage, and artwork integration. Headquartered in Kirkwood, Missouri, we serve commercial and institutional clients across healthcare, education, and corporate sectors nationwide. Our team includes licensed architects, interior designers, and specialists with deep expertise in regulatory compliance, feasibility studies, and code review. We maintain rigorous attention to detail while fostering collaborative relationships with clients and stakeholders. Recognized for innovative solutions in both new construction and renovation projects, FSA remains dedicated to advancing architectural practices that balance form, function, and sustainability.
Services
Architectural Design
Facility Assessments
Interior Design
Master Planning
3D Renderings
Construction Administration
Laboratory Planning
Space Programming
Zoning Analysis
Code Compliance Review
Highlights and features
- We offer 20+ years of specialized experience in healthcare and education facility design
- Our team includes licensed architects and interior designers with LEED certification expertise
- We utilize advanced 3D rendering and BIM technologies for precise project visualization
- We maintain rigorous attention to detail through comprehensive facility assessments and code reviews
- Our award-winning designs balance functionality, sustainability, and aesthetic innovation
Services
Architectural Design
Feeler S. Architects creates innovative architectural solutions for healthcare facilities, educational institutions, and commercial spaces. Our designs integrate functionality, sustainability, and aesthetic appeal while meeting strict regulatory requirements. We specialize in new construction and adaptive reuse projects.
Facility Assessments
Our comprehensive facility assessments analyze existing structures for code compliance, safety standards, and operational efficiency. We provide detailed reports with renovation recommendations and cost projections for healthcare, education, and corporate clients.
Interior Design
We offer full interior design services including space planning, furniture selection, lighting design, and wayfinding systems. Our team ensures cohesive aesthetics and optimal functionality for medical offices, laboratories, and educational environments.
Master Planning
Our master planning services create long-term development strategies for educational institutions and healthcare campuses. We balance growth needs with infrastructure capacity while maintaining architectural harmony across multiple buildings.
3D Renderings
We utilize advanced 3D rendering technology to create photorealistic visualizations of proposed designs. These digital models help clients visualize spatial relationships, material choices, and lighting effects before construction begins.
People
Steven Feeler
Principal Architect
Licensed architect with 25+ years of experience in healthcare and educational facility design. Leads complex projects requiring regulatory compliance and innovative spatial solutions while maintaining strict budget controls.
Loren Roberts
Senior Designer
Specializes in BIM implementation and 3D visualization. Brings technical expertise in Revit and AutoCAD to create detailed digital models that enhance client communication and construction accuracy.
Janet Shirrell
Interior Designer
Certified interior designer focusing on healthcare and educational environments. Expert in space planning, material selection, and ADA compliance to create functional, healing-oriented spaces that meet client needs.
Michael Prost
Project Manager
Manages project timelines and budgets for large-scale renovations and new construction. Coordinates between design teams, contractors, and clients to ensure successful project delivery within specified parameters.
Mary Wegmann
Administrative Director
Handles business operations and client communications. Oversees project coordination and serves as primary contact for new business inquiries while maintaining office management responsibilities.
Questions
What architectural services does Feeler S. Architects offer?
We provide full-service architecture including design, facility assessments, master planning, interior design, 3D renderings, and construction administration for healthcare, education, and commercial projects.
Which industries does FSA specialize in?
We specialize in healthcare facilities, medical office buildings, K-12 and higher education institutions, laboratories, and corporate commercial spaces with LEED certification expertise.
How does FSA incorporate sustainable design?
Our team designs LEED-certified buildings using energy-efficient systems and sustainable materials while maintaining functional excellence and aesthetic quality.
What technology does FSA use for project visualization?
We utilize advanced BIM software including Revit and AutoCAD, plus 3D rendering tools for accurate project visualization and client collaboration.
Can FSA handle complex renovation projects?
Yes, we have extensive experience in building rehabilitation, preservation, and renovation projects requiring code compliance and historical sensitivity.
Videos