Business Details
Commercial Interior Design & Space Planning Experts
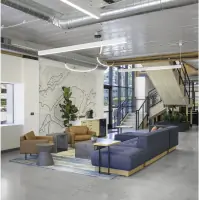
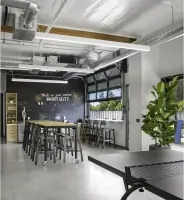
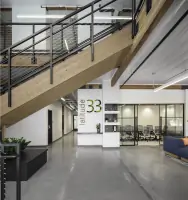
At RBN DESIGN, we are a full-service commercial interior design and space planning firm dedicated to transforming client visions into functional, inspiring environments. With expertise in corporate, industrial, and healthcare interiors, we combine artistic creativity with technical precision to deliver spaces that align with client needs and budgets. Our team prioritizes listening and collaboration, ensuring every project reflects the unique identity and requirements of our clients.Recognized for exceptional service, we have built long-term partnerships with clients who value our attention to detail, compliance expertise, and innovative solutions. From concept to completion, we infuse passion into every design, striving to make every space a testament to our clients' success.
Services
Space Planning
Design Development
Construction Documents
ADA Compliance
Square Footage Calculations
Highlights and features
- We offer 30+ years of specialized experience in commercial interior design.
- Our team holds certifications in ADA compliance and BOMA standards.
- We provide personalized service with direct project manager communication.
- Our designs consistently exceed client expectations for functionality and aesthetics.
- We maintain long-term partnerships through transparent budget management.
Associations and certifications
- IIDA
- NAIOP
What people say
Excellent taste
Thorough and responsive
Impeccable attention to detail
Passionate and creative
Unparalleled professionalism
Services
Space Planning
Our space planning service optimizes commercial environments for functionality and aesthetics. We analyze workflow patterns, equipment needs, and spatial requirements to create efficient layouts that enhance productivity while maintaining visual appeal. Clients receive customized floor plans that maximize square footage utilization while adhering to building codes and accessibility standards.
Design Development
We transform client visions into detailed design concepts through collaborative workshops and material selections. Our team creates 3D renderings and sample boards to visualize finishes, lighting, and furniture arrangements. This phase ensures alignment with brand identity while addressing technical requirements for lighting, HVAC integration, and ADA compliance.
Construction Documents
Our comprehensive construction documentation includes technical drawings and specifications for permitting and contractor bidding. We detail wall partitions, electrical layouts, and finish schedules with precise measurements. These documents ensure accurate cost estimation and streamline the approval process with local authorities and building management.
ADA Compliance
We conduct thorough ADA/Title 24 compliance assessments for existing and proposed spaces. Our evaluations identify accessibility barriers in restrooms, circulation paths, and workstations. Clients receive prioritized remediation plans with cost estimates to achieve compliance while maintaining design integrity and operational efficiency.
Square Footage Calculations
Using BOMA standards, we provide accurate square footage measurements for lease negotiations and space optimization. Our surveys document usable areas, common spaces, and structural elements. This data supports informed decisions about expansion needs, tenant improvements, and facility management planning.
People
Laura Rocha
Project Manager
Certified interior designer with 15+ years in commercial space planning. Specializes in healthcare environments and ADA compliance. Known for exceptional client communication and budget management skills.
Tara Norton
Principal
Industry leader with 25+ years of experience in corporate interior design. Focuses on strategic space solutions that enhance workplace productivity. Holds multiple design certifications and industry affiliations.
Breeann Ray-Schwarz
Design Director
Creative visionary overseeing all design deliverables. Expert in material specification and 3D visualization. Ensures cohesive design execution from concept through construction documentation.
Tina Yarmy
LEED Green Associate
Sustainability specialist with expertise in eco-friendly design solutions. Guides clients through LEED certification processes and energy-efficient material selections.
Gabby Kidd
Business Operations
Operational leader managing project timelines and vendor coordination. Ensures seamless execution of multi-phase projects while maintaining strict budget controls.
Questions
What commercial interior design services do you offer?
We provide full-service design including space planning, construction documentation, ADA compliance assessments, and BOMA-standard measurements for corporate, healthcare, and industrial spaces.
How do you ensure designs meet accessibility requirements?
Our team conducts detailed ADA/Title 24 compliance audits and integrates accessibility features during initial design phases to ensure code compliance without compromising aesthetics.
Do you work with clients outside San Diego?
While based in San Diego, we serve clients nationwide through virtual consultations and collaborate with local contractors for project execution in different regions.
How are project timelines managed?
We create customized schedules with clear milestones and maintain weekly progress updates. Our team coordinates with contractors to ensure timely completion within agreed budgets.
What sets RBN DESIGN apart from competitors?
Our combination of technical expertise, creative problem-solving, and personalized service creates spaces that exceed client expectations while maintaining strict compliance standards.