
Business Details
25 Years
experience
Expert Interior Design and Office Space Planning in Santa Rosa
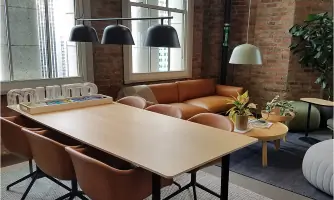
Facilities By Design is a creative commercial interior design firm specializing in crafting functional, inspiring, and customized work environments tailored to client needs. With over 21 years of professional design and project management experience, our team prioritizes listening to client requirements, developing an in-depth understanding of their work environment, and delivering customized solutions. We specialize in interior space planning for offices and commercial spaces, offering services ranging from reconfiguring existing layouts to planning new spaces and post-pandemic adaptations.Our process incorporates advanced 3D modeling tools to visualize designs before implementation, ensuring clarity and client confidence in decision-making. We serve clients across the North Bay region from our Santa Rosa design studio, combining technical expertise with creative vision to enhance workplace productivity and aesthetics. Our team's extensive industry experience, including collaborations with public institutions and private enterprises, demonstrates our commitment to excellence in every project phase.
Services
Office Space Planning
Commercial Interior Design
Move Management
3D Design Visualization
Post-Pandemic Space Planning
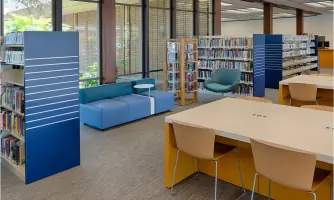
Library Renovations
Space Reconfiguration
Design Consultation
Project Management
Furniture Specification
Details
- Year established: 2001
Highlights and features
- 21 years of specialized experience in commercial interior design since 2001
- Customized solutions developed through in-depth client consultation processes
- Advanced 3D modeling tools for realistic space visualization before implementation
- Proven track record with notable clients including Sonoma County Library and Medtronic
- Comprehensive service offering from initial planning to final implementation
What people say
Exceeded expectations
Creative solutions
Smooth transition
On time delivery
Functional spaces
Services
Office Space Planning
We specialize in optimizing office layouts to enhance productivity and employee well-being. Our process includes detailed space analysis, AutoCAD floorplans, and 3D visualizations to ensure optimal workflow and functionality. Clients benefit from our expertise in balancing aesthetic appeal with practical workspace requirements across both new constructions and renovations.
Commercial Interior Design
Our design team creates cohesive commercial environments that reflect company culture while maximizing space efficiency. Services include material selection, furniture specification, and finish coordination using industry-leading visualization tools. We maintain vendor networks to ensure competitive pricing while focusing on durable, functional design solutions tailored to client needs.
Move Management
We coordinate seamless office transitions with minimal business disruption. Our services include space planning for new locations, vendor coordination, and inventory management. The process ensures smooth implementation of technical infrastructure while maintaining operational continuity throughout the relocation process.
3D Design Visualization
Our advanced visualization tools create realistic space representations before implementation. Using AutoCAD and 3D modeling software, we produce detailed renderings and presentation boards that help clients understand spatial relationships, material choices, and final design outcomes with high accuracy.
Post-Pandemic Space Planning
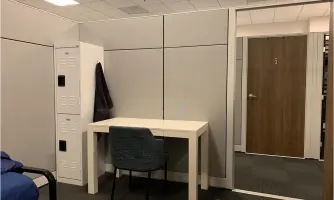
We develop safe, flexible work environments addressing modern workplace challenges. Services include physical distancing solutions, hybrid workspace design, and touch-down station implementation. Our approach balances health considerations with collaborative needs while optimizing existing office assets through strategic reconfiguration.
People
Paula
Owner & Co-Owner
Lead designer with 18 years of industry experience specializing in commercial interior design and space optimization. Directs project execution from concept through completion while maintaining client relationships.
Ashley
Interior Designer
Experienced designer managing complex projects including library renovations and corporate reorganizations. Coordinates vendor relationships and client communications while implementing design solutions.
Christin Kimball
Designer
Recent addition to the design team with expertise in modern workspace solutions. Focuses on material selection, 3D visualization, and client collaboration during showroom tours and project development.
Questions
What commercial spaces do you specialize in designing?
We focus on office environments, libraries, and commercial spaces requiring functional, aesthetically pleasing solutions tailored to specific organizational needs.
Do you handle both small and large-scale projects?
Yes, we manage projects ranging from minor reconfigurations to complete corporate reorganizations with equal attention to detail and client needs.
How do you ensure design meets client expectations?
Through detailed consultation, 3D visualization tools, and iterative feedback processes that confirm design direction before implementation begins.
What areas do you serve?
Primarily the North Bay region including Santa Rosa, Napa, and Marin counties, with select projects across Northern California.
Can you help with pandemic-era workplace adaptations?
Yes, we specialize in creating safe, flexible workspaces that address physical distancing requirements while maintaining productivity and collaboration.
Do you provide furniture procurement services?
We specify optimal furniture solutions and coordinate multiple vendor quotes to ensure competitive pricing without direct product sales.