Business Details
31 Years
experience
Your Trusted Custom Home Design Partner
With decades of combined design experience, Associated Designs has established itself as a professional resource for architectural services across Oregon, Washington, Idaho, and California. Our team of residential home designers specializes in three distinct pathways to help clients achieve their ideal living spaces: Custom Design, Plan Modification Services, and an extensive collection of Pre-Designed Plans. Through our deep expertise in residential architecture, we provide tailored solutions that balance aesthetic vision with functional requirements while maintaining compliance with regional building codes. Our services extend beyond initial design, incorporating site reviews, professional referrals, construction documentation, and permit assistance to ensure comprehensive project support.Over three decades of industry leadership have positioned us as experts in optimizing spatial efficiency, integrating timeless design principles, and delivering cost-effective solutions. We maintain strict adherence to copyright protections and licensing agreements while offering transparent pricing structures through our free modification quotes. Our commitment to client education is reflected in our detailed construction documents and our ability to guide clients through every phase of the building process. By combining 30+ years of regional experience with modern design practices, we ensure our clients receive architecturally sound plans that meet both current needs and future adaptability requirements.
Services
Custom Design
Plan Modification
Pre-Designed Plans
Site Review
Design Consultation
Construction Documents
Professional Referrals
Permit Assistance
Details
- Year established: 1995
Highlights and features
- 30+ years of regional architectural experience in the Pacific Northwest
- Free modification quotes with transparent pricing structures
- Access to 1100+ pre-designed plans across 27 architectural styles
- Comprehensive site review and professional referral network
- Expert navigation of local building codes and permit processes
Services
Custom Design
Our custom home design service transforms individual visions into detailed architectural plans. With 30+ years of regional expertise, we create fully customized blueprints that optimize spatial functionality while adhering to local building codes. Clients benefit from our comprehensive design process, which includes initial consultations, floor plan development, exterior elevation design, and construction documentation, ensuring each element meets specific lifestyle requirements and site conditions.
Plan Modification
Our plan modification service adapts existing house plans to meet specific client needs. We specialize in tailoring pre-designed layouts while maintaining architectural integrity, handling everything from room configuration changes to code compliance adjustments. This cost-effective solution provides personalized designs through our free modification quote process, ensuring alterations meet both aesthetic preferences and structural requirements across Oregon, Washington, Idaho, and California.
Pre-Designed Plans
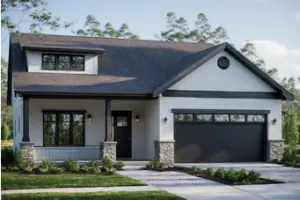
Our extensive collection of 1100+ pre-designed house plans offers immediate solutions for time-sensitive construction projects. Available in 27 architectural styles, these plans include detailed construction documents that meet industry standards. This service provides cost-efficient building options with proven designs that can be customized through our modification services, ensuring quick turnaround while maintaining quality and regulatory compliance across multiple states.
Site Review
Our site review service evaluates property dimensions and zoning requirements to determine buildable space parameters. We analyze topographical features, local regulations, and environmental factors to identify potential construction challenges. This preliminary assessment helps optimize home placement and design configuration, ensuring projects begin with accurate site-specific information that prevents costly modifications during later construction phases.
Design Consultation
We provide expert design consultation throughout the planning process, helping clients refine architectural goals and select appropriate design solutions. Our team reviews preliminary concepts, discusses functional requirements, and recommends optimal design approaches based on budget constraints and construction timelines. This service ensures clients make informed decisions about plan selection, customization options, and regulatory compliance requirements for their specific building projects.
Questions
What architectural services do you offer?
We provide custom home design, plan modifications, and pre-designed house plans with comprehensive support including site reviews, construction documents, and permit assistance.
Can you modify existing house plans?
Yes, we offer plan modification services to adapt our 1100+ pre-designed plans to specific client needs while maintaining architectural integrity and code compliance.
Do your services cover multiple states?
We serve Oregon, Washington, Idaho, and California with regionally adapted designs that meet local building codes and site-specific requirements.
How are modification costs determined?
We provide free modification quotes based on the complexity of requested changes, with transparent pricing before any work begins.
What types of plans are available?
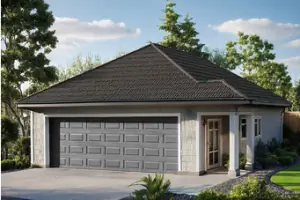
Our portfolio includes 1100+ house, garage, and duplex plans across 27 architectural styles, with customization options for various lot sizes and family needs.
How does your design process work?
The process begins with an initial consultation, followed by floor plan development, exterior design, construction documentation, and permit support for completed projects.