Business Details
21 Years
experience
3D Laser Scanning and BIM Services for Construction Projects
G&P Associates has been a leader in 3D laser scanning and BIM modeling since 2005, delivering precise as-built documentation for architectural, engineering, and construction projects. Our team utilizes state-of-the-art technology to capture high-resolution data, transforming it into detailed 3D models that support efficient project execution. With expertise in residential, commercial, and historic projects across the Northeast US, we prioritize accuracy, timeliness, and client collaboration.Our services span facade surveys, MEP modeling, and topographic mapping, serving architects, engineers, and contractors. Backed by 18 years of experience and a portfolio including landmarks like the Statue of Liberty and NYC City Hall, we ensure reliable solutions for complex documentation needs. Our commitment to innovation and client satisfaction has established us as a trusted partner in the industry.
Services
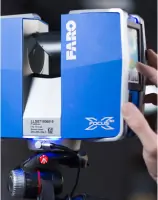
3D Laser Scanning
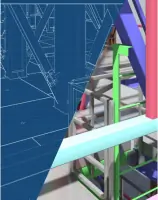
Scan to BIM Services
As-Built Documentation
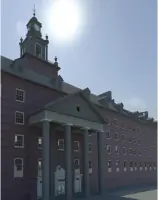
Facade Surveys
MEP Modeling
Details
- Year established: 2005
Highlights and features
- We offer 18 years of expertise in 3D laser scanning and BIM modeling.
- Our team uses cutting-edge technology for high-resolution data capture.
- We deliver accurate as-built models for complex residential and commercial projects.
- Our portfolio includes high-profile landmarks like the Statue of Liberty.
- We provide tailored solutions for architects, engineers, and construction teams.
Services
3D Laser Scanning
Our 3D laser scanning captures precise, high-resolution data of structures and environments. This technology supports accurate as-built documentation for renovations, restorations, and new constructions. Clients benefit from reduced errors, faster project timelines, and detailed visualizations for informed decision-making.
Scan to BIM Services
Scan to BIM converts laser scan data into detailed Building Information Models. This service enables seamless integration with design and construction workflows. Clients receive coordinated 3D models that improve collaboration, clash detection, and project efficiency for complex buildings.
As-Built Documentation
We create accurate as-built drawings and models for existing structures. These documents are essential for renovations, compliance, and facility management. Our deliverables include floor plans, elevations, and 3D models that ensure alignment with real-world conditions.
Facade Surveys
Our facade surveys use laser scanning to assess building exteriors for restoration or compliance. We produce detailed models and drawings that identify structural issues, aiding in repairs and adherence to regulations like NYC Local Law 11.
MEP Modeling
MEP modeling documents mechanical, electrical, and plumbing systems with precision. This service supports retrofitting, maintenance, and system optimization by providing clear, accurate representations of existing infrastructure for engineering teams.
Questions
What services does G&P Associates offer?
We provide 3D laser scanning, Scan to BIM modeling, as-built documentation, facade surveys, and MEP modeling for architectural and construction projects.
Which areas do you serve?
We operate across the Northeast US, including New York, New Jersey, Pennsylvania, Maryland, Washington DC, and Connecticut.
How long has G&P Associates been in business?
We have specialized in 3D laser scanning and BIM services since 2005, with 18 years of industry experience.
What industries do you work with?
We support architects, engineers, contractors, and historic preservation teams with accurate documentation for residential, commercial, and infrastructure projects.
Can you handle large-scale projects?
Yes, we’ve completed high-profile projects like the Statue of Liberty and NYC City Hall, ensuring precision and efficiency for complex sites.