Business Details
50+ Years
experience
Trusted Sustainable Architects in Southington, CT
Ames & Whitaker is a professional architectural firm with deep roots in Connecticut's design community. Our firm traces its origins to 1947 through our predecessor practice, evolving into a corporate entity in 1970 before becoming Ames & Whitaker in 1990. Led by principals Roger W. Saulnier and Alan Lagocki, both AIA-certified and LEED Accredited Professionals, we combine decades of expertise with cutting-edge technology to deliver sustainable solutions.Our team maintains active involvement in all project phases, from master planning to construction support, utilizing industry-leading software like Revit and BIM. Licensed by the Connecticut Department of Consumer Protection, we uphold rigorous professional standards while maintaining our status as an equal opportunity employer with federal compliance certifications.
Services
Sustainable Architecture
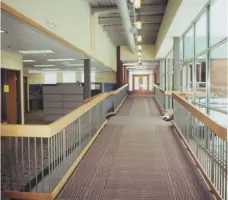
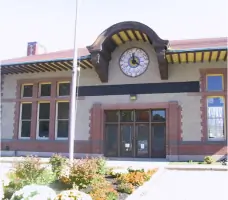
Public Building Design
Residential Projects
Construction Support
Master Planning
Building Additions
Community Centers
Fire Stations
Town Halls
Library Design
Details
- Year established: 1947
Highlights and features
- We offer over 50 years of continuous architectural experience
- Our services span from daycares to fire stations to multi-family residential
- We utilize the latest AutoCAD Architecture and Revit software
- Our principals maintain AIA certification and LEED Accredited Professional status
- We provide comprehensive services from master planning to construction support
Associations and certifications
- Connecticut Department of Consumer Protection
Services
Sustainable Architecture
Our sustainable architecture practice creates energy-efficient buildings that meet LEED certification standards. We integrate eco-friendly materials and systems into public and private projects while maintaining aesthetic excellence. Our team's expertise ensures environmentally responsible solutions that reduce long-term operational costs for clients across Connecticut and New England.
Public Building Design
Specializing in municipal and federal architecture, we design fire stations, town halls, libraries, and community centers that serve public needs for decades. Our experience with government procurement processes ensures compliance with all regulatory requirements while delivering functional, enduring civic spaces that enhance community infrastructure.
Residential Projects
We provide custom residential architecture including single-family homes, multi-family developments, and senior living facilities. Our designs balance aesthetic appeal with practical functionality, creating living spaces that adapt to residents' evolving needs while maintaining architectural integrity and sustainability standards.
Construction Support
Our comprehensive construction support services ensure design intent translates to completed projects. We provide detailed documentation, site visits, and contractor coordination to maintain quality control throughout the building process, minimizing delays and ensuring final results match original specifications.
Master Planning
We develop strategic master plans for institutional campuses and mixed-use developments. Our approach considers long-term growth patterns, environmental factors, and functional requirements to create cohesive, adaptable site layouts that support clients' future expansion needs while optimizing current land use.
People
Roger W. Saulnier
Principal Architect
Roger W. Saulnier, AIA, LEED AP, is a principal architect with over 30 years of experience in sustainable design and public sector projects across New England.
Alan Lagocki
Principal Architect
Alan Lagocki, AIA, LEED AP, co-manages the firm with specialization in institutional architecture and construction documentation standards for complex public buildings.
Chelsea Adelson
Associate Architect
Chelsea Adelson, Associate AIA, contributes to project design and client coordination with expertise in modern architectural technologies and sustainable building practices.
Questions
What architectural services does Ames & Whitaker offer?
We provide full-service architecture including master planning, new building design, renovations, construction documentation, and site development for public and private clients.
Do you specialize in specific building types?
We focus on sustainable public buildings like schools, town halls, and libraries, plus residential, commercial, and senior care facilities across Connecticut and New England.
How long has your firm been in operation?
Our predecessor firm was established in 1947, becoming a corporate practice in 1970, and operating as Ames & Whitaker since 1990.
What technology do you use for design?
Our office utilizes AutoCAD Architecture, Revit, BIM software, and Sketch-Up for precise digital modeling and construction documentation.
Are you licensed to practice architecture?
Yes, we're licensed by the Connecticut Department of Consumer Protection (License #11) and maintain professional liability insurance.
Can you handle government-funded projects?
We have extensive experience with municipal, state, and federal projects, meeting all required compliance standards for public sector work.