Business Details
50+ Years
experience
Custom Post and Beam Homes & Additions in Massachusetts
Habitat Post & Beam, Inc. has been a leader in custom post and beam home construction since 1972. Our expertise lies in designing and manufacturing energy-efficient, factory-built post and beam homes, additions, and commercial structures that are shipped nationwide for on-site assembly. With over 50 years of experience, we combine traditional craftsmanship with modern engineering to deliver durable, aesthetically pleasing spaces tailored to client needs. Our team of seasoned professionals works closely with homeowners, architects, and builders to customize designs from our extensive plan library or create entirely new concepts.We use premium materials like #1 grade Douglas fir timbers and Andersen windows to ensure structural integrity and energy efficiency. Our 20-year product warranty and commitment to customer collaborationfrom initial design through deliveryset us apart in the timber frame industry. Our Massachusetts-based facility supports clients nationwide, offering design flexibility, technical expertise, and a streamlined building process that prioritizes quality and client satisfaction.
Services
Custom Post and Beam Homes
Energy-Efficient Additions
Commercial Structures
Design Modifications
Material Packages
Details
- Year established: 1972
Highlights and features
- We offer over 50 years of specialized expertise in post and beam construction.
- Our designs incorporate energy-efficient features like passive solar principles and high-insulation materials.
- We provide free design modifications to create fully customized home solutions.
- Our team includes designers with 15+ years of industry experience and CAD specialists.
- We guarantee price stability with deposits when contracts are signed within 60 days.
Associations and certifications
- Better Business Bureau
- National Association of Home Builders
- Home Builders and Remodelers Association of Western Massachusetts
- Dun And Bradstreet
- Construction Supervisor License number 19383
- Home Improvement Contractor registration number 127577
What people say
Exceptional quality
Professional and knowledgeable
Great product
Excellent service
Energy-efficient designs
Services
Custom Post and Beam Homes
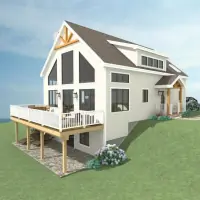
We design and manufacture fully customizable post and beam homes using traditional joinery techniques combined with modern engineering. Our homes feature exposed timber frames, open floor plans, and energy-efficient construction. Clients can modify existing plans or create entirely new designs to suit their preferences and site requirements.
Energy-Efficient Additions
Our post and beam additions include solar rooms, conservatories, and multi-season spaces that seamlessly integrate with existing structures. We incorporate passive solar design principles, high-performance windows, and insulation to create comfortable, energy-efficient extensions that enhance home functionality.
Commercial Structures
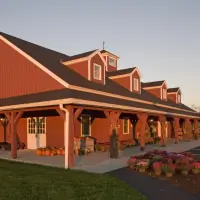
We provide post and beam solutions for commercial applications including retail spaces, churches, and farm stands. Our systems meet stringent building codes for coastal areas, high wind zones, and earthquake-prone regions while maintaining aesthetic appeal through exposed timber elements.
People
Huckle May
President and Co-Owner
With over 25 years of experience at Habitat, Huckle established the company's 3D design capabilities and became president in 2021. He oversees operations and maintains the company's tradition of excellence in timber frame construction.
Peter May
Co-Owner
Peter has worked at Habitat since the 1980s, purchasing the company in 1999. He focuses on manufacturing efficiency improvements and digital innovation while maintaining daily operations oversight.
Casey Goddard
Lead Designer
As lead designer since 2007, Casey creates detailed construction drawings using 3D design programs and CAD software. He ensures technical accuracy in both preliminary and final plans for Habitat's projects.
Questions
What types of post and beam homes do you offer?
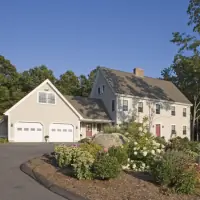
We offer fully customizable post and beam homes in traditional, contemporary, rustic, or modern styles. Our designs include American Barn, Prow, Cape, and Colonial styles, with options for exposed timber frames or painted surfaces.
Can I modify existing house plans?
Yes, we provide free design modifications to any of our existing plans. Our designers work with clients to customize layouts, adjust dimensions, and incorporate specific features to meet individual needs.
How does the building process work?
Our process includes design consultation, engineering plans, permit assistance, contract finalization, and material delivery. Clients work with their chosen builder to assemble our pre-cut, numbered packages on-site.
What areas do you serve?
We serve clients nationwide across the United States, shipping our pre-cut timber packages to building sites for local contractor assembly.
What materials do you use?
We use premium #1 grade Douglas fir timbers and Andersen windows. Our materials are selected for durability, energy efficiency, and aesthetic appeal in both structural and finish components.
Do you provide builder recommendations?
Yes, we can connect you with experienced builders in your area who have worked with our post and beam systems, or you may choose your own qualified contractor.