Business Details
21 Years
experience
Custom House Plans & Architectural Designs
The House Designers has been a trusted leader in residential architectural design for over two decades. We specialize in curating and delivering construction-ready house plans from top architects across the US and Canada, ensuring compliance with the International Residential Code. Our team of experts provides personalized support for plan modifications, cost estimation, and building guidance, serving both individual homeowners and industry professionals.With a BBB A+ rating and thousands of satisfied customers globally, we guarantee the lowest prices on house plans and modification services. Our digital platform offers instant PDF downloads, interactive building organizers, and a comprehensive library of over 60,000 square footage options to suit diverse lifestyle needs.
Services
House Plans
Plan Modifications
Cost Estimation
Building Guides
Digital Downloads
Details
- Year established: 2005
Highlights and features
- 20+ years of architectural design expertise
- BBB A+ rated with thousands of satisfied customers
- Instant PDF plan downloads available
- Professional modification services with lowest price guarantee
- Comprehensive building guides and budgeting tools
Associations and certifications
- BBB A+
What people say
Excellent customer service
Detailed code-compliant plans
Professional modification support
Quick digital delivery
Builder-friendly blueprints
Services
Custom House Plans
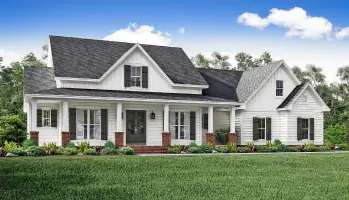
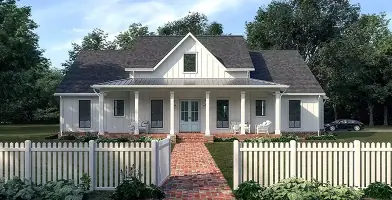
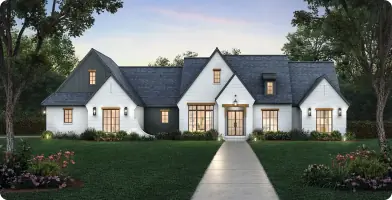
Access thousands of architect-designed house plans with guaranteed IRC compliance. Our collection features modern, farmhouse, and luxury designs ranging from 1,000 to 5,000+ square feet. Each plan includes detailed specifications for foundations, elevations, and building systems.
Plan Modifications
Professional modification services for structural adjustments and personalization. Our experts implement changes to layouts, dimensions, and features while maintaining code compliance. Modifications include room additions, ceiling height adjustments, and accessibility upgrades.
Cost Estimation
Accurate construction cost estimation tools for budget planning. Our estimator calculates material, labor, and permit costs based on location and plan specifications. Services include detailed breakdowns for foundation types and regional building requirements.
Building Guidance
Comprehensive resources for home building projects. We provide step-by-step guides, code compliance checklists, and builder selection assistance. Our digital organizer includes product brochures and budget worksheets for construction management.
Digital Downloads
Immediate PDF plan downloads with full building specifications. Our digital library offers searchable floor plans, 3D renderings, and modification-ready files. Customers receive updates and revisions through secure online access.
Questions
What house plan styles do you offer?
We provide modern, farmhouse, ranch, transitional, cottage, barndominium, and luxury house plans with square footages ranging from 1,000 to 5,000+ sq ft.
Can I modify existing house plans?
Yes, our professional modification service allows customization of any plan to meet your lot requirements, budget, and personal preferences with guaranteed lowest pricing.
Do plans meet building codes?
All our house plans guarantee International Residential Code compliance and include detailed specifications for foundation, structural, and mechanical systems.
How quickly receive plan downloads?
Digital downloads are available immediately after purchase with PDF files containing complete construction documentation and printing permissions.
What support services exist?
We offer cost estimation tools, building guides, contractor directories, and 1-on-1 consultation with architectural experts during business hours.
Can international customers purchase plans?
Yes, we serve customers in 56 countries with adaptable plans that can be modified to meet local building regulations and climate requirements.
Videos