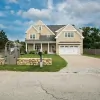
Business Details
Custom Architectural Design & Home Building Services
Founded on the principles of craftsmanship and client collaboration, Joseph B Lanza Design+Building has dedicated itself to creating thoughtfully designed, functional living spaces tailored to each client's unique needs. With a foundation in carpentry and cabinetmaking, our team approaches every project with a deep understanding of materials, construction techniques, and architectural principles. We prioritize active listening during initial consultations, ensuring our designs harmonize with both the client's vision and the natural environment. Our process integrates 3D CAD modeling for precise visualization and transparent budgeting, with daily on-site oversight during construction to maintain quality control.As both designers and builders, we bridge the gap between concept and execution, delivering homes that balance aesthetic appeal with practical living solutions. Our commitment to transparency extends to cost management, where clients receive detailed breakdowns of expenses without hidden fees. With decades of experience across residential projects from Duxbury to Cape Cod, we combine technical expertise with a personalized approach to create spaces that enhance our clients' lives.
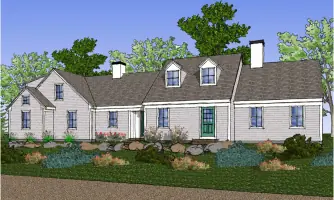
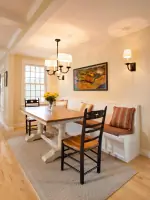
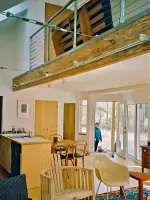
Services
Architectural Design
Home Building
Remodeling
3D CAD Modeling
Custom Furniture
Highlights and features
- We combine 30+ years of carpentry and architectural experience
- Our 3D CAD modeling ensures precise design visualization
- Transparent budgeting with direct cost breakdowns
- Daily on-site supervision during construction phases
- Client-focused approach prioritizing individual needs over trends
What people say
Terrific listener
Magical design
Quality products
Thoughtful details
Even-tempered professional
Services
Architectural Design
Our architectural design process begins with in-depth client consultations to understand lifestyle needs and aesthetic preferences. Using advanced 3D CAD modeling, we create detailed visualizations that allow clients to experience spaces before construction begins. Each design integrates site-specific considerations, material selection, and spatial planning to create cohesive, functional environments that reflect the client's vision.
Home Building
As experienced home builders, we manage every aspect of the construction process from foundation to finish. Our hands-on approach ensures quality control through daily site oversight and coordination with trusted subcontractors. We maintain transparent budgeting practices, providing clients with direct cost breakdowns and regular progress updates throughout the building timeline.
Remodeling
Our remodeling services transform existing spaces while preserving structural integrity. We begin with precise 3D measurements of current conditions to develop renovation plans that optimize functionality and aesthetics. The process includes transparent cost estimation, phased construction scheduling, and continuous client communication to minimize disruption during home improvement projects.
3D CAD Modeling
We utilize 3D CAD modeling throughout the design process to create accurate spatial representations. This technology allows clients to visualize projects from multiple perspectives, test material selections, and understand spatial relationships before construction begins. The models serve as the foundation for both design development and construction documentation.
Custom Furniture
Drawing from our carpentry roots, we design and craft custom furniture pieces that complement architectural interiors. Our woodworking expertise ensures precise joinery and material selection tailored to each space's functional requirements and aesthetic character, creating cohesive design elements within completed projects.
People
Joseph B Lanza
Architect & Builder
With over 30 years of experience in carpentry, architecture, and construction, Joseph B Lanza leads design and building projects with a focus on client collaboration and technical precision. His background in woodworking informs a deep understanding of materials and construction methods, while his architectural training emphasizes spatial relationships and environmental integration. Joseph maintains hands-on involvement throughout every project phase.
Questions
What sets your design process apart from other firms?
Our process emphasizes active listening during initial consultations, 3D CAD modeling for accurate visualization, and transparent budgeting. As both designers and builders, we maintain continuity from concept through construction with daily on-site oversight.
Can you work with our existing builder or contractor?
Yes, we can collaborate with your chosen builder. Our design services include creating detailed construction documents and providing support throughout the building process, regardless of who executes the construction work.
How do you handle project timelines and scheduling?
We develop realistic timelines during initial consultations based on project scope. Our process includes phased milestones with regular progress updates, and we maintain flexibility to accommodate unexpected challenges while keeping projects on track.
What areas do you primarily serve?
We focus on residential projects across the South Shore and Cape Cod regions, including Duxbury, Hingham, Orleans, and Cohasset. Our experience with local building codes and environmental considerations ensures smoother project execution.
How are design fees structured?
Design fees typically range from 5-10% of total construction costs, depending on project complexity. We work transparently with clients to define scope parameters and provide detailed breakdowns of all design-related expenses.
What happens during the initial consultation?
The first meeting involves discussing your project goals, site assessment, and initial design considerations. We provide ballpark budget estimates and timeline projections, followed by a formal proposal outlining the design phases required for your specific project.