Business Details
33 Years
experience
Custom Home Design Services in Baton Rouge
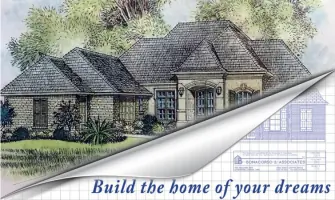
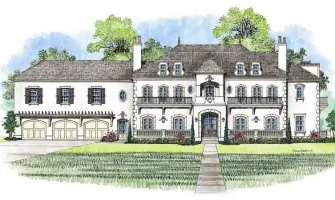
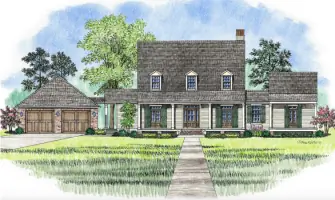
Bonacorso & Associates has been Southeast Louisiana's premier home design service for over 35 years, specializing in Acadian and French-style residences. Founded in 1993 by Lonnie Bonacorso, our firm combines 49 years of industry expertise with modern technology to deliver personalized solutions. Our team of four professionals, including Certified Professional Building Designers, works closely with clients to create custom homes, modify existing plans, or select from our extensive library of over 1,000 designs. As active members of the American Institute of Building Design, we uphold the highest standards of professionalism. Our process begins with a preliminary consultation to understand client needs, followed by schematic designs and detailed construction documents.We emphasize thoughtful space planning and adherence to local building codes, providing eight complete sets of working drawings for each project. With floor plans ranging from 1,000 to 6,000+ square feet, we cater to diverse architectural preferences. Our commitment to client satisfaction is reflected in our collaborative approach and attention to detail. We maintain physical plan books for in-office review while offering digital access to our full library. By integrating client ideas with our technical expertise, we transform residential visions into reality.
Services
Custom Home Design
Floor Plan Customization
Stock Plan Library
Construction Documentation
Property Analysis
Exterior Elevation Design
Schematic HVAC Layout
Plot Plan Development
Code Compliance Review
Design Consultation
Details
- Year established: 1993
Highlights and features
- Over 35 years of Acadian/French-style home design expertise
- Certified Professional Building Designers on staff
- Customized floor plans tailored to specific needs
- Largest regional selection of house plans (1,000+ designs)
- Integrated property analysis with subdivision restriction review
Associations and certifications
- American Institute of Building Design (A.I.B.D.)
- Certified Professional Building Designer (CPBD)
Services
Custom Home Design
We create personalized home designs tailored to client preferences and property specifications. Our process combines client ideas with professional expertise to develop functional, aesthetically pleasing spaces. Each design incorporates modern building codes and regional architectural traditions.
Floor Plan Customization
Modify existing house plans to meet specific needs while maintaining structural integrity. We adjust layouts, room dimensions, and architectural elements to optimize space utilization and functionality within building code requirements.
Construction Documentation
Produce comprehensive construction documents including floor plans, foundation details, and HVAC schematics. Our eight-set packages contain all necessary technical drawings for permitting and construction, ensuring code compliance and buildability.
Property Analysis
Analyze lot dimensions, setback requirements, and subdivision restrictions to optimize home placement. We integrate property constraints with design elements to create site-specific solutions that maximize usable space.
Design Consultation
Provide expert guidance through the design process from concept development to final plans. Our consultations help clients refine ideas, select appropriate plans, and make informed decisions about architectural features and material choices.
People
Lonnie Bonacorso
Owner
With 49 years of home design experience, Lonnie founded Bonacorso & Associates in 1993 after co-owning Baton Rouge Plan Service. He combines formal architectural education with practical expertise to lead our design team.
Questions
What architectural styles do you specialize in?
We specialize in Acadian and French-style home designs, though we can accommodate various architectural preferences through customization.
Can you modify existing house plans?
Yes, we offer comprehensive plan modification services to adjust layouts, dimensions, and architectural elements to meet specific client needs.
Do you provide construction-ready blueprints?
We produce complete construction document packages with eight sets of technical drawings including floor plans, foundation details, and HVAC schematics.
How do you incorporate property restrictions?
We analyze subdivision regulations, lot dimensions, and setback requirements during initial consultations to create compliant, site-specific designs.
What size homes do you design?
Our plans range from 1,000 to 6,000+ square feet, with customization options available for any size requirement.
Can I view physical house plans?
Yes, we maintain printed plan books at our office for clients to review, in addition to our online digital library.