Business Details
Custom No-Step Entry Homes in Wichita, KS
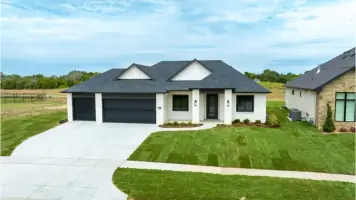
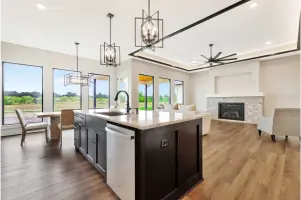
Harbor Isle Patio Homes has redefined modern living through thoughtfully designed, no-step-entry residences that prioritize accessibility and lifelong independence. Our homes are meticulously crafted to balance contemporary aesthetics with functional design, catering to diverse buyers from young families to active seniors. With decades of combined experience, our team specializes in creating spaces that adapt to evolving needs while eliminating future modification costs. We offer flexible construction options including slab or basement foundations with elevator readiness, ensuring our homes remain practical investments as demographics shift toward aging populations.Our commitment to quality craftsmanship extends to custom floorplan integration, energy-efficient construction methods, and site-specific design optimization that maximizes natural light and spatial efficiency. Located in the established Harbor Isle community, we provide residents with convenient access to local amenities while maintaining a tranquil living environment.

Services
Custom Home Design
No-Step Entry Homes
Basement Options
Energy-Efficient Construction
Lot Customization
Highlights and features
- We offer 40+ years of combined homebuilding expertise
- Our designs integrate client preferences into functional floorplans
- No special assessments for basement/elevator options
- Energy-efficient construction with site-specific design optimization
- Established community with convenient access to amenities
Services
Custom Home Design
Our custom design process begins with client consultations to integrate personal preferences into functional layouts. We modify standard plans or create new designs that reflect individual tastes while maintaining structural integrity. This service ensures every home becomes a unique expression of its owner's vision.
No-Step Entry Homes
These homes eliminate architectural barriers through zero-step entries and wide doorways. Features include reinforced walls for future grab bars and lever-style fixtures that accommodate changing mobility needs without compromising modern aesthetics.
Basement Options
Choose between traditional slab foundations or full basements with optional elevator shafts. Both options maintain the same exterior design continuity while providing different storage and expansion possibilities tailored to homeowner requirements.
Energy-Efficient Construction
We implement advanced framing techniques and high-performance insulation systems that exceed standard energy codes. This approach reduces environmental impact while lowering utility costs through optimized thermal efficiency and strategic window placement.
Site Optimization
Each home's orientation and design respond to the lot's specific characteristics. We analyze sun angles, topography, and existing vegetation to maximize natural lighting, minimize energy consumption, and create harmonious outdoor living spaces.
People
Brad Bachman
Founder
With over 40 years in home construction, Brad established his company in 1983 after studying architecture at the University of Kansas. He pioneered custom home designs that blend functionality with aesthetic appeal.
Joseph Bachman
Project Manager
Joseph brings business expertise from Kansas City corporate experience combined with hands-on development knowledge gained during summers managing Wichita job sites since childhood.
Questions
What makes Harbor Isle homes different from standard constructions?
Our homes feature no-step-entry designs specifically engineered for lifelong accessibility and aging-in-place readiness without requiring future modifications.
Can I customize my home's floorplan?
Yes, we work directly with buyers to integrate personal preferences into functional floorplans using our flexible design framework.
Are there special assessments for accessibility features?
No, all homes can be built with slab foundations or full basements with elevator options at no additional special assessments.
What energy efficiency features are included?
Our construction incorporates energy-efficient methods and materials designed to reduce long-term utility costs while maintaining environmental responsibility.
How do you optimize homes for specific lots?
We analyze each site's unique characteristics to maximize natural light, orientation, and spatial efficiency during the design process.