Business Details
Custom Home Design Services in Spokane
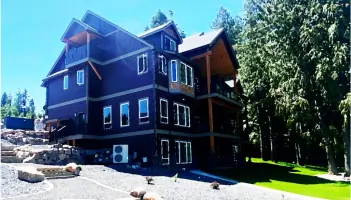
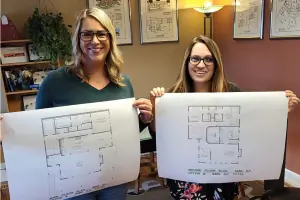
Gallery 12 Designs is a dedicated team of professionals committed to transforming client visions into functional, aesthetically pleasing living spaces. With hundreds of pre-designed plans and extensive customization options, we prioritize client needs, budget, and lifestyle preferences. Our designs adhere to or exceed national building codes, ensuring structural integrity and compliance. The process begins with collaborative consultations to refine ideas, followed by detailed floor plan development and exterior design. Final construction documents include comprehensive technical specifications, enabling seamless transitions to the building phase.Our team specializes in adapting stock plans or creating fully custom designs for diverse applications, from family homes to retirement retreats. We emphasize personalized service, technical expertise, and a streamlined workflow to deliver tailored solutions. Clients benefit from our experience in integrating client-sourced concepts, such as Pinterest boards or sketches, into buildable plans. Located in Spokane, we serve local and regional clients seeking quality-driven home designs.
Services
Stock Home Plans
Custom Home Designs
Construction Documents
Design Consultations
Plan Modifications
Highlights and features
- We offer hundreds of pre-designed, customizable home plans.
- Our team specializes in adapting client-sourced concepts into buildable designs.
- All plans meet or exceed national building code standards.
- We provide comprehensive construction documentation packages for seamless building.
- Personalized consultations ensure alignment with client lifestyles and budgets.
Associations and certifications
- National Association of Homebuilders
Services
Stock Home Plans
Browse hundreds of ready-to-build house plans available for immediate selection. These designs meet national building codes and include foundation options, floor plans, and exterior elevations. Ideal for clients seeking cost-effective solutions with minimal customization needs.
Custom Home Designs
Transform unique ideas into personalized home blueprints. Our team converts sketches, digital concepts, or Pinterest inspiration into detailed construction plans. Services include layout optimization, exterior design, and structural engineering specifications for fully customized residences.
Construction Documents
Receive comprehensive technical packages required for construction. Includes roof plans, foundation details, cross-sections, and IRC-compliant specifications. These documents ensure builders have precise instructions for accurate project execution.
Design Consultations
Collaborate with our experts to refine your home vision. Services cover budget alignment, space planning, and technical feasibility assessments. Consultations help determine whether stock plan modifications or full custom designs best suit client requirements.
Plan Modifications
Adapt existing stock plans to match specific needs. Our team modifies layouts, elevations, and structural elements while maintaining code compliance. Ideal for clients seeking personalized touches without full custom design costs.
Questions
What types of home plans do you offer?
We provide stock plans, custom designs, and modified stock plans including ranchers, two-story homes, ADUs, and specialty layouts.
Can I customize a stock plan?
Yes, we modify stock plans to adjust layouts, elevations, and structural elements while maintaining building code compliance.
What details are included in construction documents?
Documents include foundation plans, roof plans, elevations, cross-sections, beam calculations, and IRC structural specifications.
How does the custom design process work?
We start with consultations to understand your vision, then develop floor plans and exterior designs before finalizing construction documents.
Do you work with client-submitted ideas?
Yes, we incorporate client concepts from sketches, Pinterest boards, or digital files into functional, buildable designs.
Are your plans code-compliant?
All designs meet or exceed nationally recognized building codes and structural standards.