Business Details
19 Years
experience
Custom Modular Home Builders in Seattle, WA
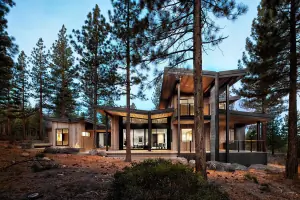
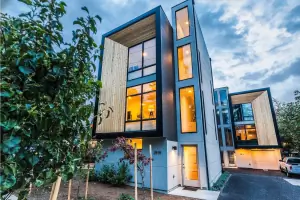
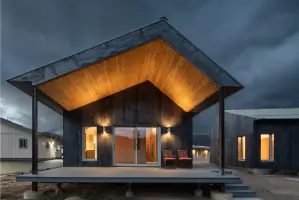
Method Homes has been at the forefront of innovative residential and commercial construction since 2007. Our expertise lies in architect-designed, modular homes built through advanced off-site methodologies, ensuring sustainability and quality. With over 400 completed projects across the Western United States and Canada, we integrate architects, engineers, and craftspeople into a collaborative process dedicated to environmental responsibility. Our state-of-the-art facility minimizes material waste and damage while adhering to rigorous standards like LEED and Passive House.We offer tailored solutions for custom residential, predesigned, and commercial projects, emphasizing efficiency, customization, and resilience. Our team provides end-to-end support, from feasibility studies to final installation, ensuring predictable timelines and budgets. With a focus on modern living made easy, we combine craftsmanship with cutting-edge technology to deliver spaces that enhance how people live, work, and learn.
Services
Custom Modular Homes
Commercial Structures
Prefabricated Construction
Sustainable Design
Off-site Fabrication
Details
- Year established: 2007
Highlights and features
- We have over 15 years of experience in modular construction.
- Our integrated process combines architects, engineers, and craftspeople for seamless projects.
- We adhere to leading sustainability standards like LEED and Passive House.
- Our controlled factory environment reduces waste and material damage.
- We deliver custom homes 60% faster than traditional construction.
Associations and certifications
- LEED
- ENERGY STAR
- Living Building Challenge
- Passive House
What people say
Excellent post-purchase support
Well-built and insulated
Higher quality standard
Spacious and beautiful interior
Predictable timelines
Services
Custom Modular Homes
We design and build fully customized modular homes tailored to your lot, lifestyle, and budget. Our process integrates architectural vision with site-specific requirements, ensuring energy efficiency and durability. Clients collaborate with in-house architects or external designers to create spaces that meet LEED or Passive House standards.
Commercial Structures
Our commercial projects include multifamily housing, hotels, and institutional buildings constructed off-site for speed and precision. We partner with developers and architects to deliver scalable, sustainable solutions. These structures reduce on-site disruption while meeting rigorous environmental certifications and local building codes.
Sustainable Design
We prioritize eco-friendly materials and methods, including net-zero energy practices and waste reduction. Our homes align with LEED, Energy Star, and Living Building Challenge criteria. The controlled factory environment ensures minimal material exposure and recycling of 90% of construction waste.
Off-site Fabrication
Homes are built in our Ferndale factory, protecting materials from weather and theft. This method allows year-round production, 60% faster timelines, and 1620 weeks of fabrication. Modules are transported and installed on-site, reducing construction timelines by an average of six months.
Design-Builder Collaboration
We work with clients' architects or our in-house team to harmonize design vision with practical execution. Services include feasibility studies, 3D modeling, and permitting assistance. This approach ensures alignment with zoning laws, budget constraints, and environmental considerations from concept to completion.
People
Brian Abramson
CEO
Brian leads Method Homes with a focus on innovation and sustainability. He oversees strategic growth and ensures alignment with the company's mission to deliver high-quality, eco-conscious buildings.
Keith Knutson
Factory Ops
Keith manages operational efficiency at Method's Ferndale factory, ensuring precision in off-site construction. His expertise streamlines production timelines and maintains rigorous quality control standards.
Rohan Shah
Principal Architect
Rohan leads architectural design, blending creativity with technical expertise. He specializes in integrating modular construction with site-specific aesthetics, ensuring projects meet both client visions and environmental certifications.
John Bacon
Sales & Design Director
John connects clients with tailored solutions, guiding them through design and construction. He emphasizes transparency and collaboration to align projects with budgetary and functional goals.
Darren Dickinson
Construction Manager
Darren oversees on-site execution, ensuring seamless installation of modular units. His focus is on quality assurance and coordinating with local contractors to meet deadlines and exceed client expectations.
Questions
What types of homes does Method Homes build?
We build custom residential, predesigned, and commercial modular structures tailored to client needs and environmental standards.
How long does a modular home take to build?
Custom homes take 16–20 weeks in the factory, with total project timelines averaging six months shorter than traditional construction.
Are Method Homes energy-efficient?
Yes. Our homes meet LEED, Energy Star, and Passive House standards, featuring insulation and systems for reduced energy consumption.
Do you work outside the Western US?
We primarily serve the Western US and parts of Canada, leveraging off-site construction to service remote areas efficiently.
Can I use my own architect?
Yes. We collaborate with clients' architects or provide in-house design services for seamless project execution.
What financing options are available?
We connect clients with preferred lenders and support construction loans, ensuring predictable budgets and transparent cost breakdowns.