Business Details
37 Years
experience
Custom Eco-Friendly Wood Buildings in Bismarck, ND
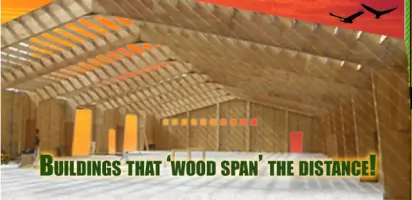
Eagle Rigid Span has been pioneering eco-conscious construction since 1989, specializing in wood-based building solutions that combine sustainability with structural innovation. Our expertise lies in creating clear-span structures up to 120 feet wide, offering cost-effective alternatives to conventional construction methods while maintaining exceptional energy efficiency. Utilizing wood as the primary material, we leverage its natural insulating properties to deliver buildings that reduce heating and cooling costs by up to 30%. Our framing systems incorporate 2x6 walls and 2x8 ceilings spaced 2' on center, enabling seamless integration of insulation and interior finishes.With a proven track record in diverse applicationsfrom commercial spaces to agricultural facilitieswe prioritize durability, versatility, and environmental responsibility. Our patented assembly process reduces labor costs by 80% compared to steel structures, while our fireproofing options and insurance savings demonstrate our commitment to safety and value. Backed by decades of customer testimonials praising our craftsmanship and comfort, we continue to lead the industry in renewable resource construction.
Services
Wood Building Construction
Green Building Solutions
Clear Span Framing
Energy Efficient Insulation
Custom Exterior Finishes
Details
- Year established: 1989
Highlights and features
- We've specialized in wood construction since 1989, predating mainstream green building trends
- Our buildings cost up to 30% less than conventional construction methods
- Patented framing system reduces labor costs by 80% versus steel structures
- Utilize 100% renewable wood resources with superior natural insulation properties
- Insurance savings of 15-50% through fireproofing and hazard-resistant designs
What people say
Love the building
Cost-effective than steel
Best building
Comfortable interior climate
Met all expectations
Services
Wood Building Construction
Our wood buildings utilize renewable resources with patented framing systems that create clear spans up to 120 feet. The natural insulation properties of wood reduce energy costs while cathedral ceilings maximize usable interior space. Customizable finishes and versatile applications make these structures ideal for commercial, agricultural, and industrial uses.
Green Building Solutions
Specializing in sustainable construction since 1989, we use wood as the only naturally renewable building material. Our energy-efficient designs reduce fossil fuel consumption by 17 times compared to steel, with fiberglass insulation options containing up to 35% recycled content. This approach creates structures that minimize environmental impact while maximizing long-term value.
Clear Span Framing
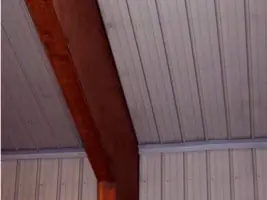
Our patented framing system combines truss, laminated beam, and plywood box beam technologies to create unobstructed spaces up to 120 feet wide. Standard 12'6" spacing accommodates wide doors while reducing material requirements. The design allows efficient shipping (6,000 sq.ft. per semi-load) and rapid on-site assembly with included engineering documentation.
Energy Efficient Insulation
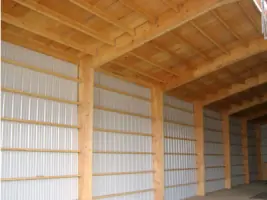
We offer R-19 to R-38 insulation values through 2x6 wall and 2x8-12" ceiling framing spaced 2' on center. This system reduces thermal transfer while enabling direct application of interior finishes. Optional fireproofing insulation provides 1-hour fire ratings and hazard insurance savings of 15-50% compared to conventional structures.
Custom Exterior Finishes
Our wood-framed structures accept any exterior finish including metal, stucco, brick, or wood siding. Vertical stud options allow lap siding applications while maintaining structural integrity. This flexibility enables customized aesthetics without compromising the energy efficiency or durability inherent in our framing system.
Questions
What makes Eagle Rigid Span buildings environmentally friendly?
Our structures use wood as the only naturally renewable building material, requiring 17 times less fossil fuel for production than steel while providing superior insulation properties.
How do your buildings save on energy costs?
Wood's natural insulation properties combined with R-19 to R-38 insulation options reduce heating and cooling costs by up to 30% compared to conventional construction methods.
Can I customize the building's appearance?
Yes, our wood framing system accepts any exterior finish including metal, stucco, brick, or wood siding while maintaining structural integrity and energy efficiency.
What insurance benefits do your buildings offer?
Our fireproofing options and hazard-resistant designs typically provide 15-50% insurance savings compared to traditional steel or concrete structures.
What building sizes can you accommodate?
Our patented framing system creates clear spans up to 120 feet wide with cathedral ceilings, maximizing usable interior space for commercial, industrial, or agricultural applications.
How does your construction process differ from steel buildings?
Our wood framing system allows direct application of interior finishes without secondary structures, reducing labor costs by 80% while providing superior thermal performance and comfort.