Business Details
Trusted Architectural Design Services in Salem, NH
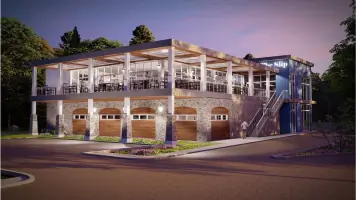
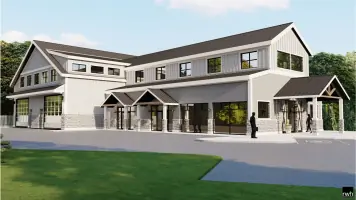
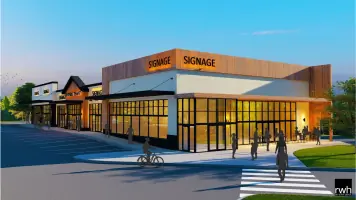
RWH Architect has been delivering innovative architectural solutions for nearly three decades. Our firm specializes in creating tailored design experiences for commercial, residential, and institutional projects across six northeastern states. With a foundation built on collaborative relationships, we combine architectural expertise with construction management insights to transform client visions into functional realities. Our team's dual licensing as both architects and design/build construction managers enables seamless project coordination with contractors and regulatory bodies.We maintain active licenses in Massachusetts, Maine, New Hampshire, Vermont, Rhode Island, and New York to better serve regional development needs. Client testimonials consistently highlight our responsiveness, technical proficiency, and commitment to exceeding project expectations through personalized service.
Services
Architectural Design
Interior Design
Construction Documents
Permit Drawings
Code Compliance Studies
Highlights and features
- We offer 30 years of architectural experience across diverse project types
- Our team holds active licenses in six northeastern states
- We provide integrated architectural and construction management expertise
- Our client-centric approach emphasizes active listening and responsiveness
- We maintain proven relationships with local building officials and contractors
What people say
Incredibly helpful
In good hands
Completed to satisfaction
Thorough design documents
Vision brought to life
Services
Architectural Design
Our architectural design service creates customized solutions for commercial, residential, and institutional projects. We focus on transforming client visions into functional spaces while maintaining code compliance and aesthetic appeal. Our process emphasizes collaboration with contractors and local authorities to ensure smooth project execution across six northeastern states.
Interior Design
We specialize in interior design solutions that balance functionality with aesthetic appeal. Our team works closely with clients to develop spaces that reflect brand identity while optimizing workflow and user experience. This service includes material selection, furniture specification, and 3D visualization to ensure design intent is clearly communicated.
Construction Documents
Our detailed construction documents provide comprehensive technical specifications for project execution. This service includes permit drawings, code compliance studies, and coordination with engineering disciplines to minimize construction-phase changes. Clients benefit from our thorough documentation that supports accurate budgeting and scheduling.
Permit Drawings
We prepare precise permit drawings that meet local building department requirements. Our team's familiarity with regional regulations streamlines the approval process. This service includes code analysis and coordination with officials to address any compliance issues that may arise during review.
Code Studies
Our code compliance service ensures projects meet all applicable building regulations. We conduct detailed analyses of zoning requirements, accessibility standards, and life safety codes. This proactive approach identifies potential issues early in design, preventing costly revisions during construction.
People
Rob Hannon
Principal Architect
Licensed architect with 30 years of experience in commercial and residential design. Specializes in collaborative design processes that transform client visions into award-winning spaces. Holds dual expertise in architectural design and construction management.
William Nartowicz
Experienced architectural professional contributing to diverse project types including commercial developments and institutional facilities. Active participant in the firm's mentorship program fostering professional growth among team members.
Connor LaFleur
Emerging architectural talent working on residential and commercial projects. Engages in the firm's collaborative design process while developing technical skills through hands-on project involvement.
Gail Rene-Ward
Architectural team member supporting diverse project types. Participates in the firm's knowledge-sharing culture that emphasizes continuous learning and professional development.
Krista Hannon
Design professional contributing to residential and commercial projects. Benefits from the firm's mentorship environment while developing expertise in architectural documentation and client coordination.
Questions
What architectural services do you offer?
We provide full-service architectural design, interior design, construction documentation, permit drawings, and code compliance analysis for commercial, residential, and institutional projects.
Which states are you licensed to work in?
Our architectural licenses cover Massachusetts, Maine, New Hampshire, Vermont, Rhode Island, and New York, allowing us to serve diverse regional projects.
How do you approach the design process?
We use collaborative design sessions to understand client needs, followed by iterative design development and technical documentation to ensure buildable, code-compliant solutions.
Can you handle both new construction and renovations?
Yes, we specialize in both new construction projects and complex renovations, applying the same rigorous design standards and client-focused approach to each project type.
How do you ensure projects meet building codes?
Our code compliance service includes detailed analysis of zoning requirements, accessibility standards, and life safety codes throughout the design process to prevent construction-phase issues.
What project sizes do you typically handle?
We work on projects of all sizes, from small residential renovations to large commercial developments, applying the same attention to detail and client collaboration regardless of scale.