Business Details
13 Years
experience
Expert Architectural Services in Niagara Falls, NY
Fittante Architecture P C has established itself as a trusted partner in architectural design and construction management since 2013. Our firm specializes in transforming client visions into reality through a comprehensive design-build process that integrates advanced 3D rendering technology with hands-on construction expertise. With a focus on both commercial and residential projects, we collaborate closely with clients and contractors to ensure every structure meets the highest standards of quality and functionality. Our team's deep understanding of architectural principles and construction practices enables us to deliver tailored solutions that align with each client's unique needs and aspirations.From initial consultation to project completion, we prioritize clear communication, innovative design, and meticulous attention to detail. Our portfolio showcases diverse projects ranging from historical renovations to modern commercial developments, reflecting our adaptability and commitment to excellence. By bridging the gap between architectural vision and practical execution, we empower clients to visualize and realize their projects with confidence. Our dedication to personalized service ensures that every client receives the expertise and support necessary to achieve their construction goals efficiently and effectively.


Services
Commercial Architecture
Residential Architecture
Construction Management
3D Rendering Services
Historical Renovations
Details
- Year established: 2013
Highlights and features
- We utilize advanced 3D rendering software for precise project visualization
- Our team combines architectural design with hands-on construction management expertise
- We specialize in both commercial and residential projects across Western New York
- Our collaborative approach ensures client needs guide every design decision
- We maintain direct partnerships with local contractors for seamless project execution
Associations and certifications
- American Institute of Architects
Services
Commercial Architecture
Fittante Architecture P C delivers tailored commercial design solutions for office buildings, retail centers, and specialized facilities. Our approach combines functional space planning with aesthetic considerations to create environments that enhance business operations. With expertise in code compliance and construction coordination, we ensure commercial projects meet both client needs and regulatory requirements while maintaining budgetary efficiency.
Residential Architecture
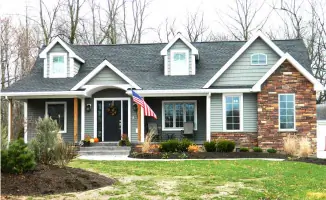
Our residential architecture services focus on creating personalized living spaces that balance form and function. From custom home designs to renovation projects, we work closely with homeowners to develop solutions that reflect their lifestyle and aesthetic preferences. We prioritize energy efficiency and material selection while maintaining structural integrity and design cohesion with existing architectural contexts.
Construction Management
Fittante Architecture P C provides comprehensive construction management services that coordinate all project phases from design through completion. Our team ensures timely execution, budget adherence, and quality control while serving as the central point of communication between clients, architects, and contractors. This integrated approach maintains project alignment with original design intent and performance goals.
3D Rendering Services
We utilize advanced 3D rendering technology to create detailed visual representations of proposed projects. This service allows clients to explore design options, material selections, and spatial relationships before construction begins. Our digital visualization tools facilitate informed decision-making and enable real-time adjustments to ensure final outcomes match client expectations.
Historical Renovations
Specializing in historical building restoration, we combine modern functionality with preservation of architectural heritage. Our team works with local authorities and preservation boards to maintain structural integrity while implementing necessary updates. From foundation stabilization to period-accurate material selection, we ensure historical projects meet contemporary standards without compromising original character.
People
James Fittante
Principal Architect
With extensive experience in architectural project management, James leads design and construction initiatives for commercial clients. His expertise spans site planning, building design, and construction document preparation. He maintains direct client relationships while overseeing project execution from concept through completion.
Richard Ries
Architectural Designer
Specializing in 3D visualization and technical design, Richard contributes to both commercial and residential projects. He develops detailed renderings and collaborates with external firms on complex architectural challenges. His technical proficiency ensures accurate representation of design concepts throughout the project lifecycle.
Questions
What architectural services do you offer?
We provide commercial and residential design, construction management, 3D rendering, and historical renovation services for clients in Western New York.
How does your design process work?
We begin with a free consultation, then develop 3D renderings for client review before proceeding to construction documentation and project management.
Do you handle both design and construction?
Yes, we offer full-service architecture with integrated construction management to ensure design intent is maintained throughout project execution.
What areas do you serve?
Our primary service areas include Niagara Falls, Lewiston, Sanborn, Grand Island, Plattsburgh, and surrounding communities in Western New York.
Can you work on historical buildings?
Yes, we specialize in historical renovations while maintaining structural integrity and compliance with preservation standards.
How do you use 3D technology in projects?
We create detailed 3D renderings to help clients visualize spaces, test material choices, and make design adjustments before construction begins.