Business Details
36 Years
experience
Your Trusted Architectural Partner in Lancaster, PA
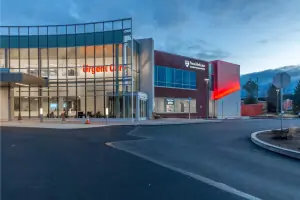
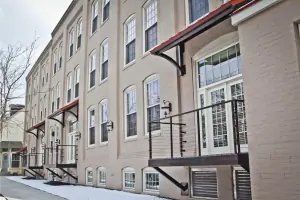
Cornerstone Design has been delivering innovative architectural solutions since 1990, specializing in adaptive reuse, healthcare, and senior living facilities. Our team combines cutting-edge technology with a client-centric approach to transform visions into functional, aesthetically significant spaces. With expertise in master-planning, interior design, and real-time design collaboration, we serve clients across the Mid-Atlantic region. Our history of responsiveness and technical innovation ensures projects meet both practical and environmental needs. We prioritize teamwork, integrating stakeholders early to align design with client goals.Our leadership transition in 2020 strengthened our commitment to forward-thinking design while maintaining foundational values. Located in Lancaster, PA, we actively contribute to community development through design excellence. Our services span new construction, renovations, historical preservation, and facility management. By leveraging Building Information Modeling (BIM) and Integrated Design and Construction (ID+C) methodologies, we deliver cost-effective, sustainable solutions. Our mission remains to create meaningful spaces that enhance lives and communities.
Services
Master-Planning
Interior Design
Real-Time Design
Building Information Modeling
Integrated Project Delivery
Sustainable Design
Facilities Management
Code Compliance
Visual Presentations
Architectural Project Management
Details
- Year established: 1990
Highlights and features
- We have over 30 years of experience in architectural design since 1990.
- Our team utilizes real-time design technology for interactive client collaboration.
- We offer in-house interior design services to streamline project execution.
- Our BIM expertise ensures precise, data-driven architectural solutions.
- We prioritize client needs through integrated design and construction methodologies.
Services
Master-Planning
We develop comprehensive master plans that align with organizational missions and future growth needs. Our process includes vision workshops, feasibility studies, and phased implementation strategies. Clients benefit from data-driven decisions that optimize space utilization and budget efficiency.
Interior Design
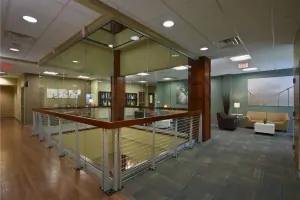
Our in-house interior design team creates functional, aesthetically cohesive environments tailored to client needs. We focus on material selection, spatial flow, and compliance with accessibility standards. This service ensures seamless integration with architectural elements for cohesive project outcomes.
Real-Time Design
Using proprietary technology, we enable clients to visualize projects in 3D during live design sessions. This approach facilitates immediate feedback and reduces costly revisions. Clients gain confidence in design decisions through immersive, real-time collaboration.
Building Information Modeling
Our BIM solutions create detailed 3D models that integrate structural, mechanical, and electrical systems. This technology improves coordination, reduces construction conflicts, and supports lifecycle facility management. Clients receive accurate cost estimates and visualizations from early design phases.
Integrated Project Delivery
We employ a team-based approach with early contractor involvement and open communication. This methodology reduces project timelines and costs while maintaining quality. Clients benefit from risk mitigation and transparent decision-making throughout the process.
People
Ryan Griffith
President & Principal Architect
With extensive experience in architectural design, Ryan leads strategic initiatives and client relationships. He champions innovative design solutions while maintaining a focus on project feasibility and client satisfaction.
Zachary Polett
Principal Architect
Zak specializes in complex architectural projects, ensuring technical excellence and adherence to sustainability principles. He oversees design teams to deliver solutions that balance creativity with practical implementation.
Dale R. Yoder
Senior Project Executive
As founder, Dale provides strategic guidance and leverages decades of industry experience. He ensures continuity of core values while mentoring emerging leaders within the firm.
Josh Yoder
Vice President
Josh manages business operations and client engagement strategies. He focuses on implementing technological innovations that enhance project delivery efficiency and client collaboration.
Ben Yoder
Business Manager / IT
Ben oversees financial operations and technology infrastructure. He ensures systems support seamless project execution while maintaining data security and operational efficiency.
Questions
What architectural services do you specialize in?
We specialize in master-planning, interior design, real-time design collaboration, BIM, and integrated project delivery for healthcare, senior living, and adaptive reuse projects.
Do you work outside the Lancaster area?
While based in Lancaster, PA, we serve clients throughout the Mid-Atlantic region with adaptable design solutions tailored to local requirements.
How do you involve clients in the design process?
Our real-time design technology enables interactive client participation, allowing immediate feedback and visualization of design concepts during live sessions.
What makes your firm different from other architects?
Our combination of proprietary technology, integrated delivery methods, and 30+ years of specialized experience in healthcare and senior living projects sets us apart.
Can you handle both new construction and renovations?
Yes, we provide comprehensive services for new construction, historical preservation, adaptive reuse, and facility modernization projects of all scales.
How do you ensure project sustainability?
We incorporate LEED-inspired principles, energy-efficient systems, and environmentally conscious materials to create sustainable designs that reduce operational costs.