Business Details
19 Years
experience
Expert Urban Design & Architectural Services
Founded in 2007, Michael Watkins Architect specializes in creating walkable, community-focused environments that blend traditional urbanism with modern sustainability. Our firm has over three decades of experience in urban design, town planning, and architectural services, with projects spanning North and South America. We collaborate with developers, municipalities, and institutions to revitalize existing communities and design new neighborhoods that prioritize human-scale development, cultural heritage, and environmental stewardship. Our team has worked on over 100 projects, including master plans for towns, design guidelines, and urban design charrettes.We are recognized leaders in the New Urbanism movement, with expertise in SmartCode zoning, transect-based planning, and mixed-use development. Our work has received national awards, including the NAHB Best in American Living Platinum Award, and we maintain affiliations with prestigious organizations like the Congress for the New Urbanism and the Institute of Classical Architecture and Art. We emphasize client collaboration, technical excellence, and a deep understanding of local contexts to deliver enduring, place-based solutions.
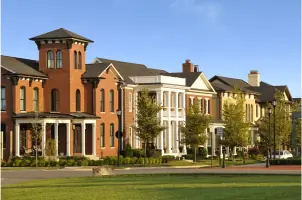
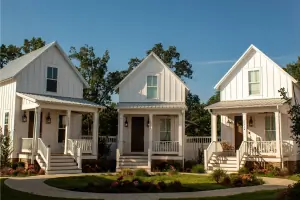
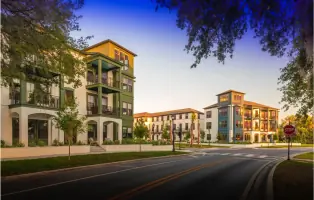
Services
Urban Design
Town Planning
Architectural Services
Master Planning
Design Guidelines
Details
- Year established: 2007
Highlights and features
- We have over 35 years of experience in urban design and town planning.
- Our firm pioneered SmartCode zoning for traditional neighborhood development.
- We've completed 100+ projects across North and South America.
- Our work has won national awards including NAHB's Best in American Living.
- We maintain affiliations with leading urbanism organizations globally.
Associations and certifications
- Congress for the New Urbanism
- Institute of Classical Architecture and Art
- American Institute of Certified Planners
- American Institute of Architects
Services
Urban Design
Our urban design services create walkable, mixed-use environments that foster community interaction. We specialize in transect-based planning, public space design, and streetscape improvements. Projects include master plans for new towns and revitalization strategies for existing communities, focusing on sustainable development patterns that reduce sprawl while enhancing quality of life through human-scale design.
Town Planning
We develop comprehensive town plans that balance growth with heritage preservation. Services include zoning code development, neighborhood master planning, and urban charrettes. Our approach integrates land use, transportation, and public amenities to create cohesive communities. Recent projects involve transforming underutilized commercial sites into vibrant mixed-use districts while maintaining historical context and environmental sensitivity.
Architectural Services
Our architectural practice focuses on context-sensitive design that complements urban environments. We work on residential, commercial, and institutional projects that adhere to traditional architectural principles while meeting modern functionality needs. Services include design guidelines development, building code compliance, and historic preservation strategies that maintain community character while accommodating contemporary requirements.
Master Planning
We create long-term visions for communities through data-driven master plans. Our process includes market analysis, infrastructure planning, and phasing strategies. We specialize in transforming greenfield sites into sustainable developments and repositioning underperforming urban areas. Plans address housing diversity, economic viability, and environmental stewardship to create resilient communities that evolve over time.
Design Guidelines
We develop detailed design guidelines that ensure cohesive development while allowing creative flexibility. Our guidelines cover architectural styles, materials, setbacks, and public space requirements. They help municipalities and developers maintain quality control across projects while accommodating market demands. Recent work includes creating adaptable frameworks for mixed-use districts that balance tradition with innovation in rapidly growing areas.
People
Michael Watkins
Principal
Founder of Michael Watkins Architect, he has over 35 years of experience in urban design and planning. Former Director of Town Planning at DPZ, he established their Washington, D.C. office in 1988 and led projects across the Americas. He co-authored the SmartCode zoning ordinance and edited 'A Guidebook to Old and New Urbanism.'
Matthew Gschwind
Project Manager
Project Manager with expertise in urban revitalization and mixed-use development. Manages complex planning projects from concept to implementation, focusing on sustainable community design and code-compliant solutions that balance market needs with urbanist principles.
Brennan Kelly
Designer
Designer contributing to urban infill projects and architectural guidelines. Specializes in creating context-sensitive designs that maintain historical integrity while meeting modern functionality requirements through detailed analysis of site contexts and community needs.
Madeline Hartman
Designer
Designer working on master plans and urban design charrettes. Focuses on walkable community development and sustainable land use patterns, applying transect-based planning principles to create diverse, mixed-use environments that reduce urban sprawl.
Scott Layton
Project Manager
Project Manager overseeing town planning initiatives and zoning code developments. Brings technical expertise in SmartCode implementation and traditional neighborhood design, ensuring regulatory frameworks support vibrant, human-scale urban environments.
Questions
What types of projects does Michael Watkins Architect specialize in?
We specialize in urban design, town planning, and architectural services for walkable communities. Our work includes master plans for new towns, revitalization of existing neighborhoods, design guidelines, and urban charrettes across North and South America.
How does the firm approach sustainable community design?
We combine traditional urbanism principles with modern sustainability through compact, mixed-use development that reduces sprawl. Our approach emphasizes walkability, public transit access, historic preservation, and environmentally sensitive land use patterns in all community designs.
What is the firm's experience with zoning regulations?
We pioneered SmartCode zoning and have extensive experience developing transect-based codes. Our team creates regulatory frameworks that enable traditional neighborhood development while meeting modern building standards and municipal requirements.
Can you work with existing municipal plans and codes?
Yes, we specialize in adapting existing codes to support walkable development. Our services include code updates, design guideline creation, and implementation strategies that align with local regulations while promoting sustainable urbanism principles.
What geographic areas do you serve?
While based in Gaithersburg, MD, we work across North and South America. Recent projects include communities in Kentucky, Georgia, Utah, South Carolina, and Ecuador, adapting our expertise to diverse climatic, cultural, and regulatory contexts.
How do you involve communities in the planning process?
We use urban design charrettes and public workshops to engage stakeholders. This collaborative approach ensures plans reflect community values while providing technical expertise to create implementable, visionary solutions for sustainable development.