Business Details
21 Years
experience
Custom Residential & Commercial Architecture in Asheville, NC
Andrew A Willett Architect PA has dedicated 18 years to crafting architectural solutions that prioritize client vision, quality construction, and environmental responsibility. Founded in 2005, our firm has completed over 180 projects across residential, commercial, and renovation sectors, always emphasizing active listening to translate client dreams into functional, enduring spaces. Our approach integrates architectural design with in-house engineering expertise, ensuring structural efficiency and cost-effectiveness while maintaining aesthetic integrity.We specialize in creating buildings that harmonize with their environment through thoughtful material selection, energy-efficient systems, and designs that respect both natural and urban contexts. With a commitment to transparency and collaboration, we guide clients through every phase from initial programming to construction management, ensuring their goals are realized with precision and care.
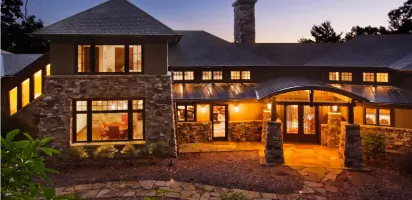
Services
Residential Architecture
Commercial Architecture
Renovation Projects
Architectural Consulting
Home Plans
Details
- Year established: 2005
Highlights and features
- We have 18 years of experience completing 180+ residential and commercial projects.
- Our in-house engineering expertise ensures structural efficiency and cost-effectiveness.
- We prioritize client collaboration through every project phase from programming to construction.
- Our designs integrate ecological principles like energy efficiency and native landscaping.
- We offer one-stop services including architectural design, landscaping, and interior planning.
What people say
Professional, responsive and kind hearted
Excellent understanding of construction process
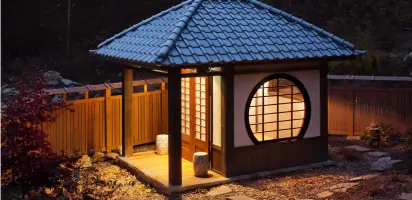
Seamless blend of Japanese and Appalachian influences
Highly recommend for collaborative design process
Exceptional attention to ecological principles
Services
Residential Architecture
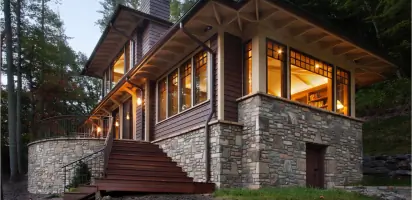
We create custom residential designs ranging from large estates to compact homes, focusing on client-specific needs and aesthetic preferences. Our process emphasizes spatial functionality, material selection, and integration with natural surroundings. Each project balances architectural innovation with practical construction solutions to ensure enduring quality.
Commercial Architecture
Our commercial projects combine functional workspace design with brand-specific aesthetics. We address zoning requirements, accessibility standards, and operational efficiency while maintaining visual appeal. The approach prioritizes long-term value through durable materials and adaptable layouts that accommodate evolving business needs.
Renovation Projects
Specializing in additions and whole-house renovations, we enhance existing structures while preserving architectural integrity. Our work improves functionality, modernizes systems, and creates seamless transitions between original and new elements. The focus remains on maintaining the home's character while updating for contemporary living standards.
Architectural Process
Our methodology includes programming, schematic design, development, bidding, and contract management. We collaborate with clients to define requirements, create cost-informed designs, and oversee construction to ensure plan adherence. This structured approach guarantees alignment between vision, budget, and final execution.
Home Plans
We offer pre-designed house plans adaptable to various lot configurations and client preferences. These plans incorporate proven spatial layouts, energy-efficient systems, and regionally appropriate materials. Customization options allow tailoring to specific site conditions and personal lifestyle requirements.
People
Andrew A. Willett
Architect
Licensed architect with 18 years of experience, Virginia Tech graduate, and cancer survivor who emphasizes quality design and client collaboration. Specializes in integrating structural engineering with architectural aesthetics.
Questions
What architectural services do you specialize in?
We focus on residential architecture, commercial projects, renovations, and custom home plans with integrated landscaping and interior design options.
How does your design process work?
Our five-phase process includes programming, schematic design, development, bidding assistance, and construction management to ensure complete project oversight.
Do you handle both design and construction oversight?
Yes, we provide full-service architecture including on-site construction monitoring and contractor coordination throughout the building process.
Can you incorporate ecological principles into designs?
We prioritize sustainability through energy-efficient systems, native plant landscaping, and material selection that minimizes environmental impact.
Are your house plans customizable?
Our pre-designed house plans can be adapted to specific site conditions, budget requirements, and personal lifestyle needs.