Business Details
12 Years
experience
Architectural Home Plans & Custom Designs
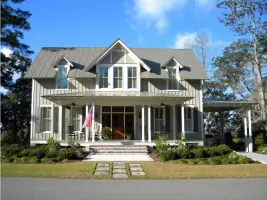
Our Town Plans was founded as a division of Historical Concepts and has evolved into a dedicated provider of historically inspired architectural plans. We specialize in making classical, beautiful architecture accessible to all through our extensive library of pre-designed home plans. Our team brings decades of experience in residential construction and design, with a focus on authenticity and technical precision. We collaborate closely with clients to ensure each plan meets their specific needs while maintaining the integrity of traditional architectural styles.Our commitment to quality is reflected in our detailed construction documents, which have been praised by builders and contractors for their clarity and comprehensiveness. We partner with licensed professionals to offer customization services, ensuring our plans adapt to modern building codes and site-specific requirements. Our mission remains rooted in providing accessible, high-quality architectural solutions that stand the test of time.


Services
Pre-Designed Home Plans
Architectural Customization
Construction Documents
Plan Modifications
Historical Design Replication
Site-Specific Adaptations
Building Code Compliance
Digital Plan Delivery
Re-Use Agreements
Design Consultation
Details
- Year established: 2014
Highlights and features
- We offer decades of architectural experience from Historical Concepts' legacy
- Our collaborative process ensures personalized plan customization
- Plans include detailed construction documents praised by builders
- Licensed partner modifications available through Architectural Overflow
- 12-year partnership with Logan & Logan Construction demonstrates reliability
What people say
Exceeded expectations
Best detailed plans
Personalized support
Collaborative process
Quality construction documents
Services
Pre-Designed Home Plans
Our pre-designed home plans offer historically inspired architectural solutions with detailed construction documentation. These plans provide technical precision for quality construction while maintaining traditional aesthetics. Builders receive comprehensive sets including elevations, sections, and foundation plans to ensure authentic results.
Plan Customization
Licensed modifications through Architectural Overflow allow plan adaptations to specific needs. Our service includes structural adjustments, layout changes, and code compliance updates while preserving original design intent. Clients receive professionally stamped documents meeting local building requirements.
Construction Documents
Comprehensive construction document sets include floor plans, elevations, sections, and details. These technical drawings cover foundation to finish elements, providing builders with precise specifications. Documents ensure construction quality while maintaining design authenticity across various building types.
Historical Replication
Our expertise preserves classical architectural elements in modern contexts. Services include replicating historical details like cornices, moldings, and proportions. Clients receive designs that maintain period authenticity while incorporating contemporary functionality and building standards.
Code Compliance
We assist with adapting plans to local building codes through licensed partners. Services include structural reinforcement calculations, material substitutions, and layout adjustments. Clients receive documentation meeting regional requirements while maintaining original design integrity.
People
Suzanne Stern
President
President of Our Town Plans with over two decades of architectural experience. Daughter of Historical Concepts' founder, she brings deep expertise in classical design and construction. Committed to making beautiful architecture accessible through pre-designed plans.
Questions
Can I modify the plans to suit my needs?
Yes, licensed modifications are available through Architectural Overflow for structural or layout changes.
What's included in the construction documents?
Plans include floor plans, elevations, sections, foundation details, and electrical layouts.
Do the plans meet building codes?
Plans meet standard codes but may require local adaptations through licensed professionals.
Can I get digital plan copies?
PDF files are available upon request as an alternative to printed sets.
How many times can I use a plan?
Each purchase allows one-time use with additional reuse fees for multiple builds.
Are materials lists included?
No, our plans focus on construction documentation without included materials lists.