Business Details
33 Years
experience
Trusted Architectural Design in Minneapolis
Sjoquist Architects has been delivering exceptional architectural and interior design solutions for over 30 years. Specializing in dental, veterinary, and professional office spaces, we combine technical expertise with collaborative client partnerships to create functional, inspiring environments. Our team prioritizes understanding client goals, ensuring designs align with operational needs while maintaining flexibility for future growth. With 300+ completed projects, we offer comprehensive services spanning schematic design, construction documentation, and project administration.Our commitment to quality extends to meticulous attention to detail, problem-solving, and fostering strong relationships between architects, contractors, and clients. As a Twin Cities-based firm, we leverage local market knowledge to deliver cost-effective, innovative solutions that exceed expectations across healthcare, commercial, and civic sectors.
Services
Schematic Design
Design Development
Construction Documents
Bidding Assistance
Construction Administration
Dental Facilities
Veterinary Clinics
Commercial Spaces
Civic Projects
Details
- Year established: 1993
Highlights and features
- We offer 30+ years of specialized experience in healthcare architecture.
- Our team has completed 300+ projects across dental and veterinary sectors.
- We provide full-service design from concept to construction oversight.
- Our collaborative approach ensures designs align with client-specific needs.
- We combine technical expertise with hands-on problem-solving capabilities.
Services
Schematic Design
Our schematic design phase establishes foundational project requirements through client consultations and site analysis. We develop spatial relationships, preliminary layouts, and budget estimates while ensuring compliance with zoning regulations. This 20% phase sets the strategic direction for architectural projects.
Design Development
During design development, we refine materials, systems, and specifications while maintaining budget alignment. Our team coordinates structural, mechanical, and electrical components to create cohesive construction documents. This 15% phase ensures technical feasibility before final documentation.
Construction Documents
We produce comprehensive construction documents including detailed drawings and material specifications. This 40% phase provides contractors with precise instructions for project execution while maintaining compliance with building codes and client requirements.
Dental Facilities
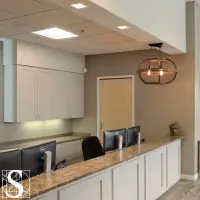
Specialized dental facility design focuses on patient comfort, workflow efficiency, and future adaptability. Our 300+ dental projects incorporate equipment-specific layouts, infection control protocols, and branding integration to create functional, welcoming environments that enhance practice productivity.
Veterinary Clinics
We design veterinary spaces that balance animal care requirements with client experience. Our approach includes optimized treatment areas, quarantine zones, and staff workspaces while creating calming environments for pets and owners through thoughtful material and layout choices.
People
Mark
President, CFO
With 40+ years in dental design, Mark combines technical expertise with project management skills. He specializes in equipment layout optimization and system integration while maintaining client relationships through transparent communication and collaborative problem-solving.
Abby
VP, Director of Interior Design
Abby creates functional, aesthetically pleasing spaces that enhance client operations. Her expertise in medical interior design focuses on material selection, spatial efficiency, and creating environments that improve both staff productivity and patient experiences.
Adam
VP, Director of Architecture
Adam specializes in health and wellness architecture, ensuring spaces meet functional requirements while maintaining design integrity. His experience spans diverse project types, with a focus on creating environments that support professional practices and community needs.
Carl
Architect (Retired)
Carl's hands-on construction experience informs his client-focused approach. He emphasizes project continuity from design through completion, maintaining strict attention to detail and delivering solutions that exceed client expectations through practical, buildable designs.
Questions
What architectural services do you offer?
We provide full-service architecture including schematic design, construction documentation, and project administration for dental, veterinary, and commercial spaces.
How long have you specialized in dental design?
Our firm has focused on dental facilities since 1993, completing over 300 specialized projects with dedicated expertise in equipment layout and practice workflow.
Do you work on veterinary clinic projects?
Yes, we design veterinary spaces with optimized layouts for animal care, staff efficiency, and client comfort across various clinic sizes and specialties.
What makes your firm different?
We combine 30+ years of healthcare design experience with hands-on problem-solving and a collaborative approach that maintains continuity from concept through construction.
Where are you located?
Our main office is in Minneapolis, MN, serving clients throughout the Twin Cities and beyond with tailored architectural solutions.