Business Details
23 Years
experience
Trusted Architectural Design Services in Minneapolis
U+B Architecture & Design is a collaborative architectural practice founded in 2003 by Paul Udris and Mark Burgess. Our approach prioritizes client needs through active listening and innovative problem-solving, delivering tailored design solutions for residential and commercial projects of all scales. With over two decades of combined experience, we emphasize sustainable design, budget-conscious creativity, and meticulous attention to detail.Our Minneapolis-based studio fosters open collaboration, ensuring each project reflects the client's unique vision while maintaining architectural integrity. We guide clients through every phase from concept to construction, advocating for their interests while creating enduring, elegant spaces that exceed expectations.
Services
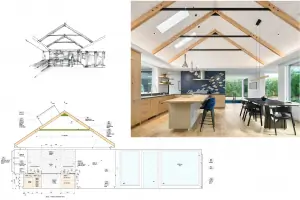
Residential Design
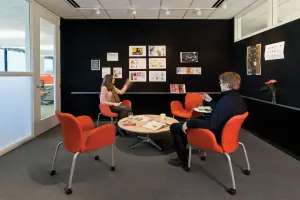
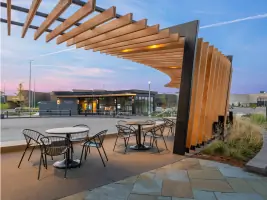
Commercial Architecture
Interior Design
Construction Documents
Master Planning
Site Selection
Feasibility Studies
Furniture Selection
Contractor Negotiations
Details
- Year established: 2003
Highlights and features
- Founded in 2003 with decades of combined architectural expertise
- Client-first approach emphasizing active listening and collaboration
- Sustainable design solutions tailored to project-specific needs
- Unparalleled attention to detail across all project phases
- Proven track record with diverse residential and commercial projects
Services
Residential Design
We create custom residential spaces that balance aesthetic innovation with functional living requirements. Our process begins with understanding client lifestyles and spatial needs, followed by developing designs that maximize natural light, flow, and material efficiency. Each project incorporates sustainable practices while maintaining budgetary constraints through strategic material selection and construction methodologies.
Commercial Architecture
Our commercial architecture services focus on creating productive environments that reflect brand identity. We specialize in office spaces, retail locations, and institutional buildings, prioritizing accessibility, workflow optimization, and code compliance. Our designs integrate energy-efficient systems while maintaining aesthetic appeal that enhances business operations and client experiences.
Interior Design
We develop interior environments that combine beauty with practicality. Our approach considers spatial relationships, lighting design, and material selection to create cohesive interiors. From concept development through furniture specification, we ensure spaces meet both functional requirements and visual branding goals while maintaining comfort and usability.
Construction Documents
We produce comprehensive technical drawings and specifications required for construction. Our detailed documentation covers structural, mechanical, and finish requirements to ensure accurate project execution. These documents serve as legal contracts between clients and contractors while maintaining compliance with local building codes and zoning regulations.
Master Planning
We create strategic development plans for large-scale projects considering site conditions, zoning laws, and future growth. Our master plans optimize land use through circulation analysis, environmental impact assessments, and phased implementation strategies that balance immediate needs with long-term flexibility and sustainability.
People
Paul Udris
Principal
Co-founder with over 20 years of architectural experience, specializing in blending technical precision with creative design solutions. Paul leads project teams while maintaining direct client engagement throughout the design process.
Edie Sebesta
Principal
Experienced architectural leader managing project execution and team coordination. Edie ensures design integrity across all project phases while maintaining operational efficiency within the firm's Minneapolis studio environment.
Questions
What architectural services do you offer?
We provide comprehensive services including residential and commercial design, interior architecture, construction documentation, master planning, and contractor coordination for projects of all scales.
How does your design process work?
Our process begins with client goal assessment, followed by schematic design, development, and construction documentation. We maintain continuous client collaboration through every project phase.
Do you work on sustainable design projects?
Yes, we integrate sustainable practices in all projects through material selection, energy-efficient systems, and designs that minimize environmental impact while maintaining functionality.
What areas do you serve?
While based in Minneapolis, we work on projects across Minnesota and select national/international locations including St. Croix, Marrakech, and Costa Rica.
Can you handle both residential and commercial projects?
Yes, our firm has extensive experience with both residential renovations and new commercial buildings, adapting our approach to meet the unique requirements of each project type.