Business Details
30 Years
experience
Custom Residential & Commercial Architectural Design
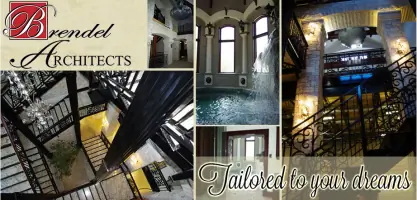
Brendel Architect has been delivering innovative architectural solutions since 1996, specializing in custom residential and commercial design. Our team of licensed architects and technical experts works closely with clients to create functional, aesthetically pleasing spaces tailored to individual needs and budgets. With expertise in energy-efficient design, LEED certification, and advanced CADD technology, we guide projects from initial consultation through construction documentation. Our commitment to quality is reflected in our portfolio of satisfied clients, including homeowners, public institutions, and commercial developers. We prioritize site-specific design considerations, ensuring each project harmonizes with its environment while meeting zoning and building codes.Our phased approach emphasizes client collaboration, incorporating feedback at every stage to refine designs. Recognized for excellence in architectural innovation, we have contributed to notable projects like the Mascoutah Public Library Teen Center and a 20,000-square-foot luxury residence. Our staff maintains deep expertise in structural coordination, sustainable materials, and modern construction methodologies. Client testimonials consistently highlight our attention to detail, transparent communication, and ability to transform conceptual ideas into buildable realities. With offices in Albers, Illinois, we serve clients across residential and commercial sectors, focusing on creating enduring value through thoughtful design.
Services
Custom Residential Design
Commercial Architecture
Renovations
Additions
3D Renderings
Details
- Year established: 1996
Highlights and features
- We offer 25+ years of architectural experience since 1996
- Our team includes LEED-certified design professionals
- We utilize advanced CADD technology for precision
- We provide site-specific designs maximizing environmental benefits
- Our phased approach ensures client input at every stage
What people say
Beautiful work
Happy with results
Impressed with work
Great architectural design
Excited with outcome
Services
Custom Residential Design
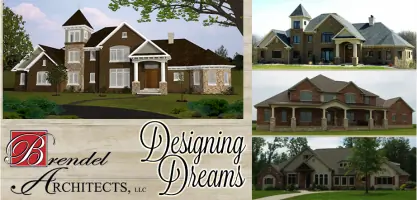
We create personalized residential designs tailored to client lifestyles and budgets. Our process includes site analysis, space planning, and material selection to optimize functionality and aesthetics. Clients receive detailed floor plans, elevations, and 3D renderings for review before finalizing construction documents.
Commercial Architecture
Our commercial architecture services focus on creating efficient, code-compliant spaces for businesses. We handle zoning requirements, accessibility standards, and structural coordination while maintaining design integrity. Projects include office buildings, retail spaces, and institutional facilities with comprehensive construction documentation.
Renovations
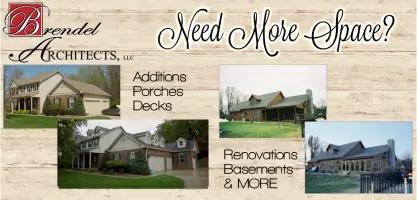
We specialize in transforming existing spaces through strategic renovations. Our team assesses structural integrity, updates systems to meet current codes, and integrates modern design elements. Services cover kitchen/bathroom upgrades, basement finishing, and whole-house renovations with minimal disruption to occupants.
Additions
Our addition services expand living spaces while maintaining architectural harmony with existing structures. We handle zoning permits, structural integration, and utility extensions. Common projects include second-story additions, sunroom construction, and garage conversions with seamless design continuity.
3D Renderings
We provide photorealistic 3D renderings to visualize projects before construction. This service helps clients understand spatial relationships and make informed design decisions. Renderings include exterior perspectives, interior views, and material simulations using advanced CADD software.
People
Jeannette "Jeannie" Brendel
Founder & Registered Architect
Licensed architect with 30+ years of experience, specializing in energy-efficient design. Graduated magna cum laude from Washington University in St. Louis. Expert in geothermal systems, solar design, and sustainable materials. Leads project vision and technical oversight.
Brandy Pingsterhaus
Intern Architect
LEED-certified professional with expertise in energy-efficient design. Holds Master's in Architecture from Southern Illinois University. Specializes in CADD technology and sustainable building practices. Manages client consultations and design development phases.
Michael Bauer
Senior Project Manager
Architectural technologist with 25+ years of experience. Specializes in structural design coordination and project management. Proficient in advanced CADD systems and construction documentation. Ensures technical accuracy across all project phases.
Jackie Tebbe
Office Manager
Administrative leader with 15+ years of experience managing architectural firm operations. Coordinates project scheduling, client communications, and financial documentation. Maintains office workflow efficiency and client service standards.
Questions
What architectural services do you offer?
We provide custom residential and commercial design, renovations, additions, and 3D renderings with personalized client consultation throughout the process.
How does your design process work?
Our seven-phase process includes initial consultation, site analysis, preliminary design, development, construction documentation, final approvals, and printing with continuous client collaboration.
Are you experienced with energy-efficient design?
Yes, our team specializes in sustainable practices including solar orientation, geothermal systems, and LEED-certified design principles.
Do you handle zoning and building code requirements?
Yes, we manage all zoning, building code, and neighborhood design committee submissions as part of our comprehensive design services.
Can you work with my preferred contractor?
Absolutely, we collaborate with your chosen builder or can recommend trusted contractors for project bidding and construction phases.