Business Details
14 Years
experience
Your Chicago Architectural Design Experts
L + S Architects was founded in 2012 by Christopher Lawton and Micah Stanley, who bring decades of combined experience in residential and commercial architecture. Our approach prioritizes a collaborative, client-driven process that balances radical innovation with subtle functionality to create spaces that feel intuitively right. With backgrounds at prestigious firms and academic institutions, our team merges global perspectives with local expertise to deliver tailored architectural solutions. We specialize in extracting refined, user-centric designs from complex project requirements, ensuring every space we create enhances its users' experience.Our portfolio spans high-end residential projects, restaurants, mixed-use developments, and international commissions, reflecting our adaptability and commitment to excellence. As licensed architects actively engaged in the design community, we maintain rigorous professional standards while fostering creative exploration. Our work has been recognized through diverse projects across Chicago, the U.S., and global markets like Dubai and Brazil, demonstrating our ability to translate context-specific needs into impactful built environments.
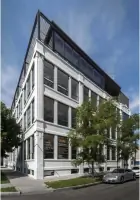
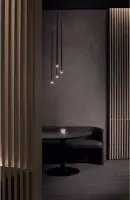
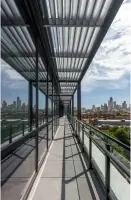
Services
Residential Architecture
Commercial Design
Mixed-Use Development
Restaurant Concepts
International Projects
Details
- Year established: 2012
Highlights and features
- Founded by architects with 20+ years of combined industry experience
- Proven track record in high-end residential and commercial projects
- Client-focused design process extracting tailored solutions
- Licensed professionals with global project experience
- Portfolio demonstrating adaptability across diverse building types
Services
Residential Architecture
We create custom residential spaces that balance aesthetic innovation with functional living requirements. Our process begins with understanding client lifestyles and site contexts to develop homes that feel organically integrated with their environments. From modernist single-family residences to adaptive reuse projects, we prioritize material authenticity and spatial clarity.
Commercial Design
Our commercial architecture focuses on creating brand-defining environments for restaurants, retail, and office spaces. We translate business objectives into spatial experiences that enhance customer engagement while maintaining operational efficiency. Recent projects include award-winning dining concepts and mixed-use developments that activate urban contexts.
International Projects
We extend our design expertise beyond Chicago through international commissions that require cultural sensitivity and logistical coordination. Our experience spans projects in Dubai, Brazil, and Europe, where we adapt local materials and construction methods to create contextually responsive architecture that meets global standards.
People
Christopher Lawton
Co-Founder
Licensed architect with 20+ years experience, former Associate at Dirk Denison Architects. Virginia Tech graduate who studied in Switzerland and Germany, with project experience in Europe and Chicago.
Micah Stanley
Co-Founder
Licensed architect holding degrees from Arizona State and SCI-Arc. Former Project Designer at Dirk Denison Architects with specialization in restaurant and residential projects across multiple continents.
Questions
What architectural styles do you specialize in?
We prioritize context-responsive design over specific styles, creating solutions that emerge from project-specific requirements rather than preconceived aesthetic formulas.
Do you work on both residential and commercial projects?
Yes, our portfolio equally balances high-end residential commissions with commercial projects including restaurants, mixed-use developments, and office spaces.
Can you handle international construction projects?
We have established processes for international commissions, with completed projects in Dubai, Brazil, and Europe, working closely with local contractors and authorities.
How do you approach the design process?
We begin with collaborative workshops to understand client needs, followed by iterative design phases that refine spatial concepts through material studies and technical analysis.