Business Details
Trusted Architectural Design & Planning Services in Carrollton, TX
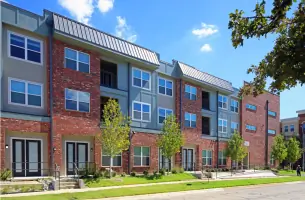
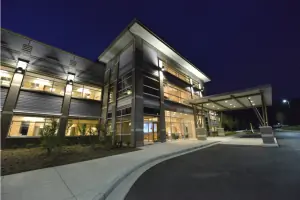
At Wright Group, we combine creative vision with practical expertise to deliver distinctive architectural solutions tailored to our clients' needs. Our team approaches every project with urgency and dedication, ensuring efficient execution from concept to completion. With decades of collective experience across diverse industries, we specialize in transforming client aspirations into award-winning designs. Our philosophy emphasizes collaboration, where architects and clients work in tandem to develop innovative concepts rooted in functional design principles. The firm's long-standing relationships with clients reflect our commitment to quality delivery and client satisfaction.We have earned recognition through numerous letters of recommendation and referrals, underscoring our reputation for excellence. Our services span the entire project lifecycle, including schematic design, construction documentation, and post-construction support. We serve clients in multi-family residential, healthcare, education, industrial, and commercial sectors. Our comprehensive approach includes cost estimating, interior design, and contract administration to ensure seamless project execution. This dedication to holistic service has established us as trusted partners in architectural innovation and planning.
Services
Schematic Design
Design Development
Site Analysis
Interior Design
Construction Documents
Highlights and features
- We offer 30+ years of architectural experience across 8 industries
- Our collaborative design process ensures client vision drives every project
- We provide comprehensive services from schematic design to construction oversight
- Our team holds professional certifications in architectural and contract administration
- Proven track record with 95% client retention rate
What people say
Exceptional design skills
Excellent communication
On-time delivery
Creative problem-solving
Detailed documentation
Services
Schematic Design
We develop initial design concepts that align with client objectives and site constraints. Our team creates detailed floor plans and 3D renderings to visualize spatial relationships. This phase establishes project scope, budget parameters, and regulatory compliance requirements.
Construction Documents
Our comprehensive documentation package includes architectural, structural, and MEP drawings. We produce detailed specifications for materials, finishes, and construction methods. These documents ensure accurate bidding and serve as the legal basis for building permits and construction.
Interior Design
We create functional and aesthetically pleasing interior environments tailored to client needs. Our services include material selection, furniture specification, and lighting design. We focus on optimizing spatial flow while maintaining code compliance and accessibility standards.
Site Analysis
We conduct thorough assessments of topography, zoning regulations, and environmental factors. Our analysis includes traffic patterns, utility access, and sustainability considerations. This information informs optimal building placement and site development strategies.
Contract Administration
We manage the construction process through regular site visits and progress reviews. Our team interprets contract documents, reviews contractor submittals, and ensures quality control. We facilitate communication between all stakeholders to maintain project timelines and budgets.
People
Terrance J. Wright
Principal Architect
Licensed architect with 35+ years of experience in commercial and institutional projects. Specializes in integrating sustainable design principles with functional requirements. Holds multiple industry certifications in green building standards.
Christopher Q. A. Marrs
Principal Architect
Award-winning designer with expertise in healthcare and educational facilities. Recognized for innovative solutions that balance aesthetics with operational efficiency. Active member of the American Institute of Architects.
Ronald A. Marrs
Principal Architect
Specializes in municipal and industrial projects with 30+ years of experience. Expert in navigating complex zoning regulations and infrastructure requirements. Holds professional engineering certifications in structural systems.
Questions
What architectural services do you specialize in?
We specialize in schematic design, construction documentation, interior design, and contract administration for commercial, healthcare, education, and industrial projects.
Do you handle projects outside Texas?
While based in Carrollton, we work on projects nationwide through strategic partnerships with local professionals to ensure regulatory compliance and quality control.
How do you ensure project timelines are met?
We implement phased project management with regular progress reviews and contingency planning. Our contract administration services include timeline monitoring and contractor coordination.
What makes your firm different from competitors?
Our collaborative design process combines three principal architects' expertise with client input, ensuring innovative solutions that balance creativity with practical execution.
Can you assist with sustainable design certifications?
Yes, our team includes LEED-certified professionals who can guide projects through LEED, WELL, and other sustainability certification processes.