Business Details
26 Years
experience
Your Trusted Architectural Partner in Edinburg, TX
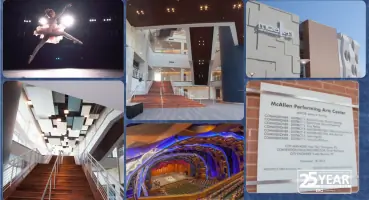
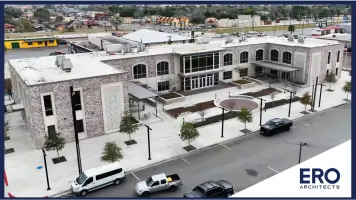
ERO Architects has been shaping innovative architectural solutions for 25 years, combining cutting-edge design with meticulous project management. Our firm specializes in creating functional, modern facilities that align with clients' programmatic and budgetary goals while prioritizing end-user experiences. With offices in Edinburg, San Antonio, Brownsville, and Houston, we serve diverse sectors including education, government, and commercial projects. Our holistic approach fosters collaboration between clients and design teams, ensuring every phase of development reflects shared vision and expertise. Utilizing advanced technologies like Autodesk REVIT 360, we deliver high-quality visualizations and streamline construction processes.Celebrating our 25th anniversary, we remain committed to excellence through strategic planning, LEED-certified practices, and a deep understanding of community needs. Our award-winning designs, such as the McAllen Performing Arts Center, demonstrate our ability to transform spaces into cultural landmarks. With a team of AIA-accredited professionals and NCARB-certified architects, we maintain industry leadership through continuous innovation and client-focused solutions. Our dedication to sustainable design and community-centric architecture has established us as trusted partners in creating enduring structures that serve both practical and aesthetic purposes.
Services
Planning
Architecture
Construction Administration
Facility Planning
Strategic Planning
Pre-Bond Planning
Programming
Cost Estimating
Design
BIM 360
Details
- Year established: 2000
Highlights and features
- We offer 25 years of experience in architectural design and project management.
- Our team includes AIA-accredited professionals and LEED-certified experts.
- We utilize Autodesk REVIT 360 for precise 3D visualizations and efficient workflows.
- We maintain four Texas office locations for enhanced regional accessibility.
- We implement a collaborative design process with direct client involvement.
Services
Planning
Our planning services develop comprehensive facility strategies through end-user experience analysis and space efficiency optimization. We create master plans balancing functional requirements with budget constraints while incorporating cultural context and future growth considerations. This process establishes foundational frameworks guiding all subsequent project phases.
Architecture
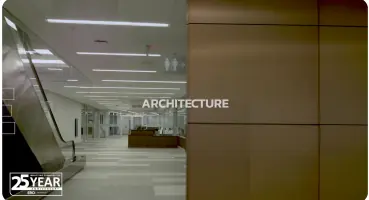
ERO's architectural design combines holistic project management with innovative spatial solutions. We employ collaborative design partnerships with clients, integrating construction expertise from initial concept through final execution. Our approach emphasizes sustainable practices and community-centric aesthetics that reflect local cultural motifs and environmental contexts.
Construction Administration
Our construction administration ensures precise implementation of design specifications using advanced BIM technologies. We provide documentation oversight, permitting coordination, and quality control throughout the building process. This service guarantees adherence to design intent while maintaining compliance with regulatory standards and project timelines.
Facility Planning
This specialized service analyzes physical requirements and operational workflows to maximize facility efficiency. We develop strategic layouts that enhance functionality while anticipating future needs. Our planning considers accessibility, safety protocols, and technological integration to create adaptable environments for evolving organizational demands.
Strategic Planning
We develop comprehensive strategic plans aligning architectural solutions with organizational goals. This service incorporates market analysis, resource allocation, and risk assessment to create sustainable development pathways. Our approach ensures projects maintain relevance and functionality throughout their lifecycle while supporting broader institutional missions.
People
Octavio Cant Jr.
Architect
Certified architect with expertise in project management and design coordination. Holds multiple industry certifications including CSI, CDT, AIA, and NCARB. Specializes in integrating technical precision with creative design solutions for complex architectural projects.
Brian A. Godinez
CEO
Chief executive officer overseeing firm operations and strategic direction. Brings extensive leadership experience in architectural management and client relations. Focuses on maintaining ERO's innovative edge while expanding service capabilities across Texas markets.
Juan J. Cantu
Architect
LEED-certified architect with specialization in sustainable design practices. Combines AIA and NCARB credentials with practical construction knowledge to deliver environmentally responsible solutions. Plays key role in developing eco-conscious building systems and energy-efficient structures.
Roberto Pruneda
Interior Designer
Registered interior designer with NCIDQ certification. Focuses on creating functional interior spaces that enhance user experience. Expertise in material selection, spatial planning, and accessibility compliance for both commercial and institutional environments.
Caleb Goins
Architect
Experienced architect with technical expertise in building systems integration. Maintains AIA and NCARB certifications while specializing in complex project coordination. Contributes to ERO's reputation through precise documentation and construction detailing excellence.
Questions
What architectural services does ERO Architects offer?
We provide comprehensive services including planning, architectural design, construction administration, facility planning, and strategic visioning for education, government, and commercial projects.
How long has ERO Architects been in business?
We've been delivering architectural solutions since 2000, celebrating our 25th anniversary in 2025 with a proven track record of successful projects across Texas.
What technology does ERO use for design projects?
We utilize Autodesk REVIT 360 for 3D modeling, BIM coordination, and photo-realistic visualizations that enhance design communication and construction accuracy.
Do you work on government and public projects?
Yes, we specialize in government facilities that reflect community values through culturally significant designs incorporating local motifs and sustainable practices.
Where are ERO Architects' office locations?
We maintain four Texas offices in Edinburg, Brownsville, San Antonio, and Houston to better serve clients across regional and state-level projects.
How does ERO approach client collaboration?
We treat clients as design partners, maintaining open communication throughout all project phases to ensure alignment with their vision and functional requirements.
Videos