Business Details
30 Years
experience
Trusted Architects for Residential & Commercial Projects in Jackson Hole
Dubbe Moulder Architects is an established architecture firm based in Jackson Hole, Wyoming, with a branch in Driggs, Idaho. We specialize in residential and commercial design, historic preservation, and master planning, serving clients in the Mountain West and beyond. Our approach combines deep expertise in mountainous site conditions with a commitment to clear communication and client collaboration. We utilize advanced technologies like 3-D modeling to visualize projects before construction, ensuring alignment with client expectations.With decades of combined experience, our team prioritizes problem-solving, proactive dialogue, and tailored solutions that honor each client's unique vision and budget. Our work spans custom private residences, municipal structures, medical facilities, and land planning analyses, reflecting our adaptability to diverse architectural styles and challenges. Licensed in five states, we maintain strong relationships with consultants and tradespeople to deliver high-quality, innovative designs that harmonize with their environments.
Services
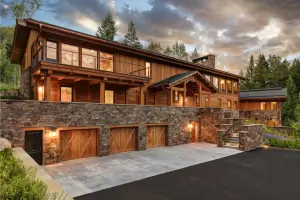
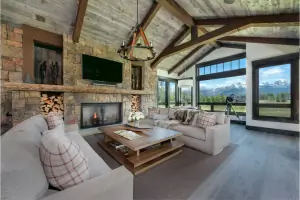
Residential Architecture
Commercial Design
Historic Preservation
Master Planning
Tenant Improvements
Land Planning
3-D Modeling
Permitting Assistance
Details
- Year established: 1996
Highlights and features
- We offer 27+ years of experience in mountain architecture and site-specific design.
- Our team utilizes 3-D modeling to visualize projects before construction begins.
- We maintain direct communication with clients and tradespeople throughout every project phase.
- Our collaborative approach ensures designs align with client needs and regional challenges.
- Licensed in five states, we combine local expertise with broad regulatory knowledge.
What people say
Client-friendly approach
Exceeded expectations
Spot on budget
Creative solutions
Collaborative process
Services
Residential Architecture
We create custom residential designs tailored to clients' lifestyles and challenging terrains. Our process includes site evaluation, 3-D modeling, and collaborative planning to ensure functional, aesthetically pleasing spaces. Clients benefit from our expertise in mountainous regions and commitment to clear communication throughout construction.
Historic Preservation
Our firm specializes in preserving historic structures while integrating modern functionality. Services include documentation, regulatory compliance, and material restoration. Clients receive solutions that honor architectural heritage while meeting contemporary needs, supported by our deep knowledge of regional history and building codes.
Master Planning
We develop comprehensive master plans for residential and commercial developments, focusing on site optimization and sustainability. Our approach balances client goals with environmental considerations, ensuring efficient land use and regulatory approval. Clients gain strategic insights for long-term project success.
Commercial Design
We design commercial spaces that align with client branding and operational needs. Services span from schematic design to construction oversight, emphasizing functionality and aesthetic appeal. Clients benefit from our experience in medical, municipal, and retail projects across mountainous regions.
Tenant Improvements
Our team delivers tailored tenant improvements for commercial spaces, focusing on efficiency and code compliance. We collaborate with clients to optimize layouts and finishes while managing timelines and budgets. Clients receive functional, updated environments that enhance business operations.
People
Kurt Dubbe
Co-Founder
Kurt Dubbe co-founded Dubbe Moulder Architects in 1996. With expertise in historic preservation and classical design, he guides projects from concept to completion, emphasizing client collaboration and creative problem-solving in mountainous regions.
Chris Moulder
Co-Founder
Chris Moulder co-founded the firm in 1996. His background in construction and design ensures practical, innovative solutions for residential and commercial projects. He prioritizes client communication and leverages 3-D modeling to visualize complex spaces.
Questions
What architectural services do you offer?
We provide residential and commercial design, historic preservation, master planning, tenant improvements, and land-use analyses tailored to mountainous regions.
Do you work outside of Wyoming and Idaho?
Yes, we are licensed in Wyoming, Colorado, Montana, Idaho, and Utah, serving clients across the Mountain West and continental United States.
How do you involve clients in the design process?
We use 3-D modeling, regular consultations, and open communication to ensure client input shapes every phase of the project.
Can you help with permitting and regulatory approvals?
Yes, we handle permit applications, subdivision approvals, and regulatory compliance to streamline the construction process for clients.
What makes your firm unique in mountainous regions?
Our deep understanding of mountain site challenges, combined with regional licensing and decades of experience, ensures tailored, innovative solutions.
Do you offer 3-D modeling for project visualization?
Yes, we utilize 3-D imaging to help clients visualize spaces before construction, ensuring alignment with their expectations.
