Business Details
Trusted Architectural Design Services in Houston
Jacobs Architectural Group was founded on the principle that architecture is a collaborative process between architect, client, and contractor. With over 35 years of professional experience, our firm combines global design insights with localized expertise to deliver solutions that align with client goals while respecting community contexts. Our founder, Mr. Jacobs, brings a unique perspective shaped by international education and travel, including urban planning studies in Oxford and Paris, photography workshops on Martha's Vineyard, and professional internships in Boston. Having taught architectural design at institutions like the Boston Architectural Center and San Jacinto College, we emphasize both technical excellence and creative problem-solving.Our hands-on approach ensures direct involvement in every project from concept through completion, supported by a proven track record in managing timelines and budgets for projects ranging from $50,000 to $50 million. Integrity, communication, and results drive our decision-making, with a focus on transparent client relationships and team-based execution. This philosophy has sustained our Houston-based practice since 1995, serving diverse sectors including residential, commercial, and institutional architecture.
Services
Architectural Design
Project Management
Residential Projects
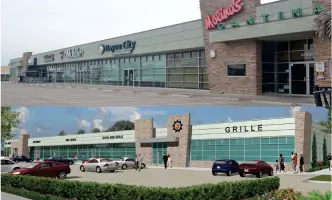
Commercial Projects
Conceptual Renderings
Urban Planning
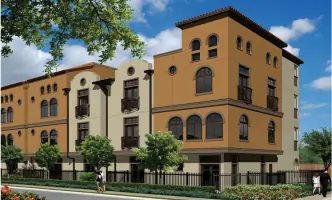
Multi-Family Developments
Institutional Architecture
Design Consultation
Construction Documentation
Highlights and features
- We maintain direct client collaboration throughout every project phase
- Our founder has taught architectural design at accredited institutions
- Proven success managing projects from $50,000 to $50 million
- Global design perspective informed by international education and travel
- 35+ years of combined experience in Houston's architectural landscape
Services
Architectural Design
Our architectural design process begins with understanding client vision through collaborative consultations. We create customized solutions for residential, commercial, and institutional projects, balancing aesthetic appeal with functional requirements. With expertise in both traditional and modern construction methods, including tilt-wall and steel structures, we deliver designs that meet budgetary constraints while enhancing community contexts through thoughtful spatial planning.
Project Management
We provide comprehensive project management from concept to completion, maintaining direct involvement throughout the building process. Our team ensures adherence to timelines and budgets for projects ranging from $50,000 to $50 million. Through regular client communication and quality control measures, we coordinate all aspects of construction while upholding design integrity and regulatory compliance standards for both new builds and renovation projects.
Commercial Projects
Specializing in commercial architecture, we design retail spaces, office buildings, and mixed-use developments that optimize functionality and market appeal. Our portfolio includes projects like Washington Square Retail and Kuraray Administration Building, demonstrating expertise in creating cost-effective steel and tilt-wall structures. We focus on site-specific solutions that maximize square footage efficiency while meeting branding requirements for businesses across various industries.
Residential Projects
We offer architectural services for single-family residences and multi-family developments like Jackson Hill Flats. Our residential designs balance aesthetic innovation with practical living requirements, creating spaces that enhance quality of life. From concept development to construction documentation, we prioritize energy efficiency, spatial optimization, and seamless integration with surrounding environments while maintaining strict budget parameters.
Conceptual Renderings
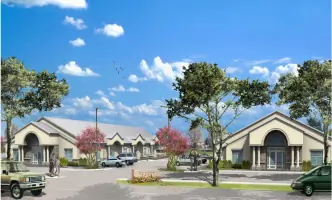
Our conceptual rendering services transform architectural ideas into visual representations for client approval and planning purposes. Using advanced visualization tools, we create detailed 3D models and animations that demonstrate spatial relationships and design elements. This service supports informed decision-making during early project stages and helps stakeholders visualize final outcomes before construction begins.
People
Mr. Jacobs
Owner/Architect
Founder of Jacobs Architectural Group with 35+ years experience. Taught design at Boston Architectural Center and San Jacinto College. Holds University of Texas architecture degree with international study in Oxford and Paris. Specializes in client collaboration and complex project management.
Questions
What architectural services do you specialize in?
We specialize in commercial, residential, and institutional architecture with expertise in new construction, renovations, and conceptual design. Our services include full project management, 3D renderings, and construction documentation.
How long has your firm been in business?
Our founder has practiced architecture since graduating from the University of Texas in 1987, with Houston-based operations established in 1995. We maintain over 35 years of combined professional experience.
What areas do you serve?
While based in Houston, TX, we serve clients across Texas including Deerpark, Friendswood, Pasadena, and South Padre Island. Our portfolio includes projects from the Rio Grande Valley to The Woodlands.
How do you approach client collaboration?
We prioritize direct communication throughout every project phase. Our hands-on approach ensures client vision guides all design decisions, with regular progress updates and budget tracking from concept to completion.
What construction methods do you work with?
We have extensive experience with tilt-wall, steel structures, and conventional construction methods. Our technical expertise includes pre-engineered steel buildings and wood structures above steel frames for both commercial and residential applications.