
Business Details
Custom Home Plans & Stock House Designs
Hearthstone Design has dedicated decades to perfecting home design and planning, combining extensive industry experience with a commitment to quality. Our team specializes in delivering over 600 pre-drawn home plans meticulously reviewed and refined to ensure functionality and durability. Each design has been successfully constructed across diverse communities, reflecting our deep understanding of modern living needs. We offer customizable solutions, allowing clients to modify existing plans or collaborate on fully custom designs tailored to their unique preferences.Our construction documents are professionally drafted to guarantee precision, ensuring homeowners achieve comfortable, well-designed spaces for years to come. With a focus on client satisfaction, we provide comprehensive support throughout the planning process, from initial concept to final implementation.
Services
Home Design
Custom Plans
Stock Plans
Plan Modifications
Construction Documents
Plan Books
Garage Plans
Multi-Unit Designs
Highlights and features
- We offer over 600 pre-drawn, field-tested home plans for immediate selection.
- Our designs are extensively reviewed to ensure structural integrity and functionality.
- Customization options allow tailoring existing plans to specific lifestyle needs.
- Plans include detailed construction documents for seamless building processes.
- Decades of combined experience guide every client-focused design decision.
Services
Stock Home Plans
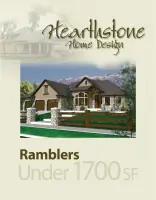
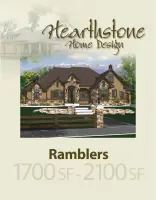
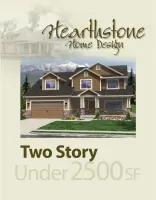
Access 600+ proven home plans meticulously reviewed for structural integrity and functionality. These designs span various styles and sizes, from compact ramblers to expansive two-story homes. Each plan includes detailed construction documents to streamline the building process for homeowners and contractors.
Custom Design
Collaborate with our team to create a fully customized home tailored to your lifestyle and property. We integrate client preferences with professional expertise to develop unique floor plans, exterior aesthetics, and interior features that maximize comfort and usability.
Plan Modifications
Adapt existing plans to better suit your needs through layout changes, room additions, or design updates. Our revisions maintain structural compliance while enhancing functionality, ensuring your home meets specific spatial and aesthetic requirements.
Construction Documents
Receive comprehensive blueprints including foundation details, framing plans, elevations, and electrical/HVAC layouts. These documents meet industry standards for permitting and construction, providing clear guidance for builders to execute the design accurately.
Plan Books
Browse curated collections organized by style, size, or specialty in physical or digital plan books. These resources simplify selection by categorizing options like craftsman styles, bonus rooms, and multi-unit designs for efficient decision-making.
Questions
What types of home plans are available?
We offer ramblers, two-story, multi-level, and specialty plans like bonus rooms and craftsman styles ranging from 1,000 to 3,000+ sq. ft.
Can I modify existing home plans?
Yes, our team can customize any stock plan to meet your specific needs, including layout adjustments and design enhancements.
Are construction documents included with plans?
All plans include detailed construction documents, elevations, framing plans, and electrical/HVAC layouts for building readiness.
How are plans delivered?
Plans are provided as digital sets or printed materials, with options for additional copies and plan book purchases.
Do you offer custom design services?
Yes, our designers collaborate with clients to create fully custom homes tailored to unique preferences and site requirements.