Business Details
46 Years
experience
Expert Industrial Architecture & Planning Solutions
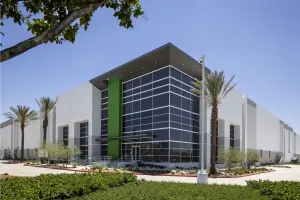
HPA is a 100% employee-owned architecture and planning firm with over 45 years of leadership in industrial building design. Licensed in nearly 30 states, we specialize in master planning, business parks, logistics facilities, and build-to-suit developments. Our multi-disciplinary approach combines design expertise with real-world problem-solving to deliver high-impact, future-ready solutions. We prioritize precision, cost-effectiveness, and aesthetic appeal, ensuring projects meet client expectations and operational needs.Our team collaborates closely with developers and end users to navigate complex challenges, emphasizing sustainability through LEED Gold-targeted projects and energy-efficient designs. With offices in Irvine and Oakland, California, we serve clients nationwide, leveraging local insights to streamline entitlement processes and support long-term project goals.


Services
Master Planning
Business Park Design
Built-to-Suit Developments
Logistics Facilities
Cold Storage Architecture
Industrial Skylight Integration
Code Compliance Consulting
Sustainable Design
Entitlement Strategy
Future-Ready Infrastructure
Details
- Year established: 1980
Highlights and features
- We offer 45+ years of specialized expertise in industrial architecture.
- Our employee-owned structure ensures accountability and client-focused dedication.
- We implement sustainable designs with LEED Gold-targeted projects.
- Our national reach combines with local market insights for efficient solutions.
- We prioritize future-ready infrastructure aligned with evolving industry trends.
Associations and certifications
- LEED Gold
Services
Master Planning
We create large-scale industrial master plans balancing land use, infrastructure, and environmental compliance. Our designs optimize circulation, truck networks, and urban integration while ensuring long-term adaptability. Clients benefit from strategic frameworks that maximize stakeholder revenue and operational efficiency.
Business Park Design
Our business park solutions emphasize flexible layouts, efficient dock access, and scalable infrastructure. We design mixed-use sites accommodating diverse tenant sizes, enhancing marketability through adaptable spaces that evolve with demand and economic shifts.
Built-to-Suit Developments
We translate client-specific operational needs into high-performance buildings. Our tailored solutions optimize layouts, integrate technology, and ensure efficient logistics areas while meeting budget and schedule requirements for immediate and long-term value.
Logistics & Distribution Centers
We design high-volume logistics facilities with optimized dock positions, truck queuing areas, and ESFR fire protection. Buildings feature high clear heights and flexible racking layouts to support safe, efficient freight movement and competitive operations.
Food Processing Architecture
Our specialized facilities meet hygiene and regulatory standards with temperature-controlled environments, insulated envelopes, and robust mechanical systems. Designs ensure product integrity through vapor barriers, thermal cycling floors, and segregated process flows.
People
Yong Nam
Managing Principal
With 20+ years at HPA, Yong combines innovative thinking with service commitment. He has designed 100M+ SF of facilities, emphasizing collaboration, trust, and mutual respect to turn clients into lifelong partners.
Susan Littlefield
Managing Principal
Susan brings 38+ years of industrial design experience. Her passion for architectural detail and family-oriented lifestyle balance creativity with practical expertise in delivering complex projects nationwide.
Bob Jacob
Managing Principal
A 1988 Paris Prize winner, Bob holds licenses in 29 states. With expertise in commercial, educational, and healthcare architecture, he merges global design insights with practical solutions for industrial projects.
Hoon Keun Park
Regional Director
With 30+ years in architecture, Hoon focuses on detail-driven design. He balances professional dedication with family travel and fitness, applying creativity to both projects and personal artistic pursuits.
Grace Shin
Architectural Designer
Grace specializes in blending creativity with functionality across industrial and hospitality projects. Her detail-oriented approach reflects experience in Korea and Southern California, emphasizing thoughtful, innovative designs.
Questions
What are current trends in industrial building design?
Key trends include 40'+ clear heights, EV-ready infrastructure, solar panels, and energy-efficient systems. Flexibility for multi-tenants and streamlined permitting strategies are increasingly important for competitive facilities.
How often do building codes update?
Most codes update every 3 years, including California's Title 24 and IBC. California issues mid-cycle supplements 18 months after major updates, while other states adopt new IBC editions on similar timelines.
What design features matter for modern warehouses?
Clear height, column spacing, dock count, trailer parking, and office flexibility are critical. Our designs incorporate these elements to ensure competitiveness and adaptability in evolving markets.
How can I reduce my building's carbon footprint?
Use low-impact materials like efficient concrete mixes and conduct carbon footprint assessments. Our team integrates renewable energy and sustainable practices to meet evolving green building regulations.
What are emerging industrial real estate trends?
Developers target non-traditional markets with available land while prioritizing speed-to-market, entitlement strategies, and future-ready features like EV infrastructure and energy efficiency to meet growing demand.