Business Details
Award-Winning Architectural Design in Portland
Andrew L Scheidt, Architect, AIA, NCARB is a dedicated architectural firm specializing in creating innovative and functional spaces across diverse sectors. With extensive experience in healthcare, commercial, and recreational projects, we prioritize design excellence that enhances user experience and meets client needs. Our team collaborates closely with stakeholders to deliver solutions that balance aesthetics, functionality, and sustainability. From the Oregon Neurology facility to the Elevation Bouldering Gym, our work reflects a commitment to transforming spaces while respecting their historical and environmental contexts. We integrate modern materials and technologies to address contemporary challenges, ensuring each project aligns with its community and purpose.Our portfolio includes award-winning designs, such as the Coburg Medical complex, which demonstrates our ability to revitalize aging structures through thoughtful renovations. By focusing on clear wayfinding, efficient circulation, and user-centric layouts, we create environments that improve quality of life. Our interdisciplinary approach involves partnering with top contractors, engineers, and designers to achieve seamless execution. With a proven track record in Oregon and beyond, Andrew L Scheidt, Architect, AIA, NCARB remains dedicated to advancing architectural innovation while maintaining the highest standards of professionalism and client satisfaction.
Services
Healthcare Architecture
Commercial Design
Tenant Improvements
Wayfinding Solutions
Historical Renovations
Bouldering Gym Design
Highlights and features
- Specialized expertise in healthcare and commercial architecture
- Award-winning designs recognized by industry peers
- Collaborative approach with top-tier contractors and engineers
- Proven track record in historical renovations and modernization
- Commitment to sustainable and user-centric design principles
Services
Healthcare Architecture
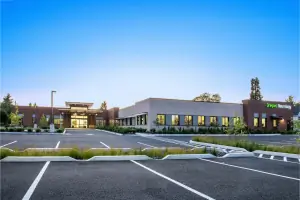
We specialize in creating patient-centered healthcare facilities that optimize diagnostic and treatment workflows. Our designs prioritize clear wayfinding, efficient circulation, and separation of patient and staff areas to enhance operational efficiency. Recent projects include the 19,000 sq ft Oregon Neurology center, featuring dual waiting rooms and dedicated diagnostic spaces that maximize patient care time.
Historical Renovations
Our team revitalizes historic structures while maintaining their architectural integrity. The Miner Building lobby renovation combined 1920s elements like white marble walls and mahogany coffered ceilings with modern glass features. We balance preservation with contemporary functionality, ensuring spaces respect their heritage while meeting current needs through strategic material selection and design integration.
Commercial Design
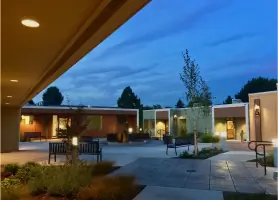
We transform commercial spaces to improve aesthetics and operational efficiency. The Coburg Medical project modernized 1970s-era buildings with enhanced portals, prominent signage, and color-coded distinctions. Our approach creates cohesive brand identities through spatial design, as seen in the unified courtyard featuring a custom fountain installation that elevates the overall environment.
Recreational Facilities
Our recreational architecture focuses on dynamic, functional spaces that support physical activity. The Elevation Bouldering Gym conversion optimized an 18,000 sq ft industrial space into an open-plan climbing facility with dedicated areas for changing rooms, offices, and youth programs. We incorporate durable materials and innovative layouts to create engaging environments that cater to diverse user groups.
Tenant Improvements
We deliver comprehensive tenant improvement solutions that align with evolving business needs. Our projects often involve reconfiguring multi-tenant buildings into single-use spaces while maintaining structural integrity. This includes updating mechanical systems, optimizing layouts, and integrating modern finishes to create cohesive, functional environments that reflect the client's operational requirements and brand identity.
Questions
What architectural services do you specialize in?
We focus on healthcare facilities, commercial buildings, historical renovations, and recreational spaces like the Elevation Bouldering Gym.
How do you approach healthcare design projects?
We prioritize patient flow efficiency, clear wayfinding, and separation of staff/patient areas to create optimal diagnostic and treatment environments.
Can you handle historical building renovations?
Yes, we preserve architectural heritage while integrating modern elements, as demonstrated in the Miner Building lobby transformation.
What sets your firm apart from competitors?
Our interdisciplinary collaboration with top engineers and contractors ensures comprehensive solutions that balance aesthetics with technical excellence.
Do you work outside Oregon?
While based in Portland, we've completed projects across the Pacific Northwest and accept select out-of-region commissions.