Business Details
35 Years
experience
Expert Home Design & Drafting Services in Oregon
Blue Canyon Design has been serving Oregon homeowners and builders since 1991, specializing in creating cost-effective, buildable home designs. Our team combines decades of hands-on construction experience with deep knowledge of local building codes to deliver plans that streamline the permitting process and reduce construction costs. We offer comprehensive services including residential house plans, structural design, 3D renderings, and project consultation across Southern and Northeastern Oregon.With offices in Pilot Rock and serving multiple counties, we guide clients through every stage from initial site evaluation to final permit approval. Our process prioritizes client collaboration, ensuring designs reflect individual needs while maintaining technical precision. We guarantee plan acceptance by local building departments and provide both printed and digital deliverables for client convenience.
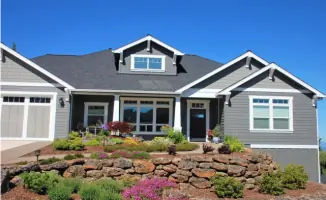
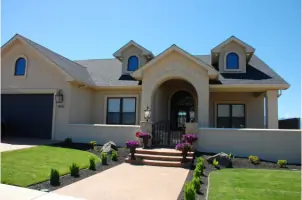
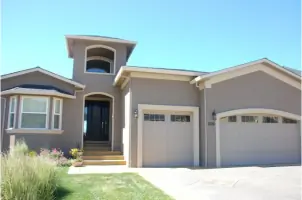
Services
Residential House Plans
Small Commercial Projects
Drafting & 3D Renderings
Structural Design
Project Consultation
Details
- Year established: 1991
Highlights and features
- 30+ years of Oregon-specific home design experience
- Experienced builders with deep local code knowledge
- Plans guaranteed to meet building department requirements
- Cost-saving expertise through construction-phase insights
- Serving two key Oregon regions from local offices
What people say
Pleasure to work with Steve and Rodney
Exactly what we wanted
Services
Residential House Plans
We create customized residential house plans tailored to client preferences and site conditions. Our designs balance aesthetic appeal with practical construction considerations. Each plan includes detailed floor layouts, elevations, and structural specifications to ensure buildability and code compliance.
Structural Design
Our structural design service covers foundation plans, framing layouts, and beam calculations. We ensure all structural components meet local building codes while maintaining design integrity. This includes roof framing, floor systems, and load-bearing elements for residential projects.
Project Consultation
We offer expert consultation throughout the design and construction process. Services include site evaluation, cost-saving recommendations, and permit process guidance for both homeowners and builders. Our team helps navigate local regulations and technical requirements.
Drafting Services
Our drafting services produce precise construction documents including floor plans, elevations, and framing details. We provide both printed plans and digital PDF files for building permits and construction use, ensuring accuracy and code compliance.
3D Renderings
We create detailed 3D color renderings to help visualize final designs. These digital models show exterior elevations and spatial relationships, allowing clients to make informed design decisions before construction begins.
People
Steve
Designer
With over 30 years of experience in Oregon home design, Steve specializes in creating practical, code-compliant plans that balance client needs with construction realities.
Rodney
Designer
Rodney brings extensive construction knowledge to the design process, helping clients visualize and achieve their ideal home solutions through precise technical drawings.
Questions
What home design services do you offer?
We provide complete residential plans, structural design, 3D renderings, and project consultation for custom homes and remodels.
How does your design process work?
We start with site evaluation, create preliminary plans, incorporate client feedback, then finalize construction documents for permitting.
Which Oregon regions do you serve?
We serve Southern Oregon (Jackson, Josephine, Klamath) and Northeastern Oregon (Umatilla, Union, Wallowa counties).
How long have you been in business?
We've been designing homes in Oregon since 1991, with over 30 years of combined experience in construction and drafting.
Do you guarantee plan approval?
Yes, we guarantee our plans will meet local building department requirements and make necessary revisions at no extra cost.