Business Details
22 Years
experience
Your Trusted Architectural Partner in Salem, OR
Anderson Shirley Architects was founded in 2004 by Karl Anderson and John Shirley, whose shared vision and design philosophy continue to shape our approach. Our team, all holding architecture degrees from the University of Oregon, brings over 55 combined years of experience to every project. We specialize in creating tailored solutions for custom homes, educational facilities, medical buildings, and commercial spaces, prioritizing energy efficiency and environmental stewardship. Our design process emphasizes collaboration with clients to align projects with their unique visions, budgets, and site-specific opportunities.Recognized in publications like Portrait of Portland Magazine, we remain committed to sustainable practices rooted in traditional building methods rather than high-tech solutions. By leveraging natural light, passive solar design, and low-impact materials, we craft spaces that enhance human well-being while minimizing environmental harm. Based in Salem, Oregon, we extend our collaborative ethos to clients, consultants, and the local community, ensuring every project reflects both functional excellence and artistic integrity.

Services
Custom Home Design
Commercial Architecture
Sustainable Design
School Renovations
Medical Facility Planning
Details
- Year established: 2004
Highlights and features
- We have over 55 combined years of experience in architectural design.
- Our team graduated from the University of Oregon's balanced architecture program.
- We prioritize energy efficiency and environmental stewardship in every project.
- Our designs adapt to client visions, budgets, and unique site opportunities.
- Featured in regional publications for innovative and sustainable architecture.
Services
Custom Home Design
We create bespoke residential spaces tailored to client lifestyles, budgets, and site conditions. Our approach integrates natural light, passive solar strategies, and durable materials to ensure homes are both beautiful and functional. Clients benefit from our deep understanding of local building codes and environmental considerations.
Commercial Architecture
Our commercial design services focus on creating efficient, inspiring workspaces for offices, medical facilities, and retail environments. We balance aesthetic appeal with practical needs, ensuring spaces support productivity while maintaining energy efficiency. Clients receive comprehensive project management from concept to completion.
Sustainable Design
We specialize in environmentally responsible architecture using passive design strategies and low-impact materials. Our solutions reduce energy consumption through strategic building orientation, daylight optimization, and natural ventilation systems. Clients gain LEED-compliant buildings that minimize ecological footprints without compromising functionality.
School Renovations
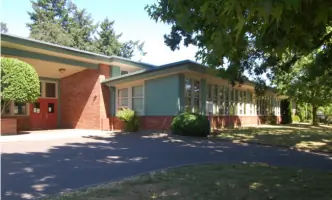
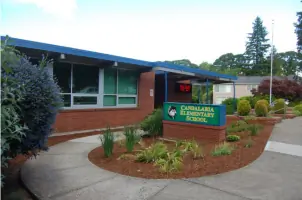
We modernize educational spaces to enhance learning environments while preserving structural integrity. Our renovations improve accessibility, energy efficiency, and safety standards across elementary, high schools, and specialized learning centers. Clients receive cost-effective upgrades that meet evolving educational needs.
Medical Facility Planning
Our healthcare design services create patient-centered environments that prioritize accessibility, infection control, and operational efficiency. We design spaces that reduce stress for patients and staff through thoughtful layouts and natural elements. Clients benefit from our expertise in regulatory compliance and future-ready infrastructure.
People
John Shirley
Principal
John Shirley co-founded Anderson Shirley Architects in 2004, bringing decades of experience in sustainable design and community-focused architecture. He oversees project strategy and client relations, ensuring every design aligns with the firm's core values of environmental stewardship and functional excellence.
Jessica Schultens
Architect
Jessica Schultens leads design teams with expertise in educational and commercial projects. Her work emphasizes energy-efficient solutions and innovative spatial planning, reflecting her commitment to creating spaces that enhance user well-being while meeting strict budgetary requirements.
Alex Hormann
Drafter
Alex Hormann supports architectural projects with technical precision, translating conceptual designs into detailed construction documents. His attention to detail ensures accurate implementation of sustainable design principles across residential and institutional projects.
Questions
What architectural services do you offer?
We provide custom home design, commercial architecture, school renovations, medical facility planning, and sustainable design solutions tailored to client needs.
How do you incorporate sustainability into designs?
We use passive solar strategies, natural ventilation, daylight optimization, and low-impact materials to create energy-efficient buildings that minimize environmental impact.
What project sizes do you handle?
We work on projects ranging from small custom greenhouses to large-scale 100,000 sq. ft. commercial and medical facilities.
Do you work outside Oregon?
While based in Salem, we primarily serve Oregon clients including Portland, the Willamette Valley, and Oregon Coast regions.
How does your design process work?
We begin with client consultations to understand vision, budget, and site conditions, then develop customized solutions through collaborative design reviews and technical planning.