Business Details
Your Yakima Architecture Experts Since 1980
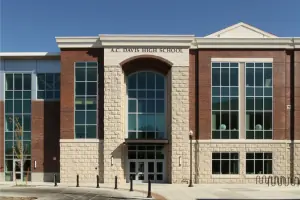
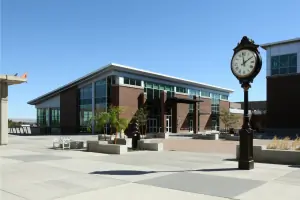
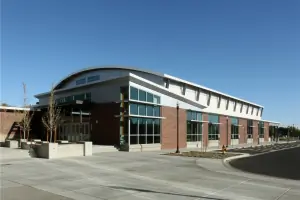
Loofburrow Wetch Architects is a fifth-generation architecture firm with a legacy of excellence dating back to the early 1980s. Our team has planned and designed over 750 school projects, specializing in K-12 education facilities, healthcare centers, and commercial buildings. With 26 major school projects completed since 2000, we consistently deliver designs that average 7% under budget while meeting strict deadlines. Our long-term partnerships with school districts and healthcare providers reflect our commitment to understanding client needs and community values. We combine deep industry expertise with a collaborative approach, ensuring every project aligns with functional requirements and aesthetic goals.Our work has earned recognition from the AIA Central Washington Chapter and numerous school districts across the Pacific Northwest. We prioritize transparency, accountability, and innovation, maintaining open communication throughout every project phase. With decades of experience in public and private sector architecture, we provide tailored solutions that balance cost-effectiveness with enduring quality. Our reputation for reliability and client-centric service has made us a trusted partner for complex construction projects in Washington state and beyond.
Services
School Architecture
Healthcare Facilities
Commercial Design
Building Modernization
Addition Projects
Construction Management
Highlights and features
- We offer 40+ years of specialized experience in educational architecture
- Our team maintains 98% client retention through personalized service
- We guarantee budget adherence with 7% average cost savings per project
- Our collaborative approach ensures community needs shape every design
- We provide post-construction support beyond standard warranty periods
What people say
Fantastic customer service
Completed on time
Met needs of students
Highly recommend
Excellent communication
Services
School Architecture
We create functional, inspiring learning environments for K-12 institutions. Our designs prioritize student safety, accessibility, and modern educational needs while maintaining budget discipline. With over 750 school projects completed, we understand evolving pedagogical requirements and regulatory standards. Our team collaborates closely with educators and communities to create spaces that enhance learning outcomes.
Healthcare Facilities
Our healthcare design focuses on patient-centered care environments. We specialize in clinics, administrative facilities, and medical office buildings that balance functionality with comfort. Our experience includes Yakima Neighborhood Health Services and Moses Lake Community Health projects. We incorporate universal design principles and future-ready infrastructure to support evolving medical technologies.
Building Modernization
We transform existing structures with cost-effective modernization solutions. Our approach preserves architectural integrity while updating systems for energy efficiency and code compliance. Recent projects include high school renovations and clinic expansions. We minimize disruption to ongoing operations through phased construction planning.
Addition Projects
We design seamless additions that integrate with existing structures. Our portfolio includes gymnasiums, classroom wings, and administrative spaces. We ensure new construction matches original architecture while meeting modern standards. Recent work includes Zillah Middle School's gymnasium addition and Sunnyside High School's facility upgrades.
Construction Management
We provide comprehensive construction management services, maintaining quality control throughout the building process. Our team coordinates contractors, manages timelines, and ensures budget adherence. We advocate for client interests during construction while maintaining open communication with all stakeholders.
People
Dick Loofburrow
Design Consultant
Fifth-generation architect with 40+ years of experience in Pacific Northwest educational facilities. Provides strategic design guidance while maintaining client relationships developed over decades of service to Yakima-area school districts.
Gary Wetch
Principal-In-Charge
Licensed architect overseeing project execution with emphasis on technical excellence and client satisfaction. Leads design teams for complex school and healthcare projects, ensuring alignment with regulatory requirements and community needs.
Laura Martinez
Business & Financial Administrator
Manages firm operations and financial planning with 15+ years of architectural industry experience. Ensures project budgets align with client expectations while maintaining organizational efficiency.
Alejandro Sanchez
Project Manager
Architectural designer coordinating project teams for educational facility developments. Specializes in translating client requirements into functional design solutions while maintaining budget parameters.
Don Kearby
Construction Manager
On-site expert ensuring construction quality and compliance. With 20+ years in building oversight, he manages contractor relationships and technical implementation of design specifications for all project types.
Questions
What architectural services do you specialize in?
We specialize in K-12 school design, healthcare facility architecture, and commercial building projects across Washington state.
How long have you served Yakima clients?
Our firm has worked with Yakima-area school districts and healthcare providers since the early 1980s.
Can you handle complex construction timelines?
Yes, we've successfully completed 26 major school projects since 2000, all delivered on schedule.
Do you work within strict budgets?
Our projects average 7% under budget while maintaining high-quality design standards.
What makes your firm different?
We combine generational expertise with personalized service, maintaining partnerships long after project completion.
Videos