Business Details
Custom Residential Architecture & Remodeling Services
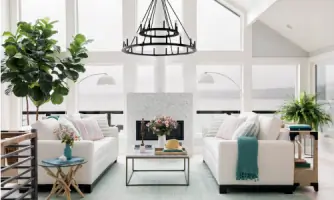
Eric Gedney specializes in residential architecture and remodeling, blending classic and contemporary design to create functional, aesthetically pleasing spaces. With a focus on early 1900s craftsman and classic-style homes, the firm prioritizes client needs while maintaining respect for original architectural integrity and neighborhood context. Services include full-spectrum architectural design, master planning, and construction oversight, supported by 3D modeling and detailed permitting assistance.The firm emphasizes transparency, budget-conscious solutions, and collaboration with contractors to ensure seamless project execution. Recognized for the HGTV Dream Home 2018 in Gig Harbor, Washington, Eric Gedney brings decades of expertise in transforming homes into personalized, enduring spaces.
Services
Residential Architecture
Home Remodeling
Master Plan Package
A La Carte Services
All Inclusive Design
Highlights and features
- Specializes in updating early 1900s classic homes with modern functionality
- Client-focused approach emphasizing listening and personalized solutions
- HGTV Dream Home 2018 architect with proven design excellence
- Offers full-service packages from master planning to construction oversight
- Collaborates with licensed interior designers and trusted contractors
What people say
Stunning remodels
Client-focused approach
Excellent communication
Budget-conscious solutions
Award-winning designs
Services
Master Plan Package
Comprehensive home renovation strategy documenting existing structures in 2D/3D. Includes schematic designs for future phases, interactive modeling, and permit-ready layouts. Priced at $12,000-$16,000 based on home complexity. Ideal for homeowners seeking long-term development guidance while avoiding construction phase inefficiencies.
Quick Start Consultation
Three-hour on-site architectural consultation for $440. Provides feasibility analysis, project sketches, and actionable next steps. Designed for homeowners needing initial direction before major investments. Combines expert design advice with practical budget considerations for interior or exterior projects.
All Inclusive Design
End-to-end architectural solution covering pre-design through construction observation. Includes code research, schematic planning, permit acquisition, and site visits. Requires defined project scope. Ensures design integrity throughout construction while maintaining client budget parameters and coordinating with contractors and inspectors.
A La Carte Services
Customizable architectural phases allowing clients to select specific services. Options include pre-design analysis, schematic planning, permit drawings, interior design coordination, and construction oversight. Provides flexibility for projects requiring limited architectural involvement while maintaining professional standards throughout the process.
Historic Restoration
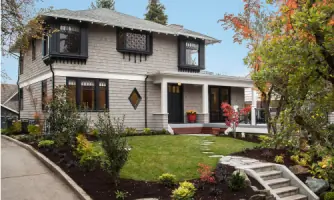
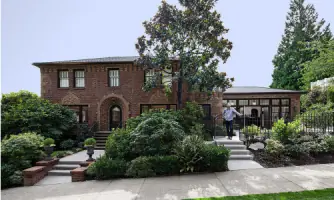
Specialized renovation of early 20th-century craftsman and classic-style homes. Preserves historical integrity while incorporating modern functionality. Utilizes detailed 3D modeling to maintain original design elements. Focuses on seamless additions that appear architecturally consistent with the home's original character and neighborhood context.
People
Eric Gedney
Architect
Award-winning residential architect specializing in craftsman and classic-style home renovations. HGTV Dream Home 2018 designer with expertise in blending historical integrity with modern functionality. Licensed professional with extensive Seattle-area experience.
Questions
What architectural services do you specialize in?
We specialize in residential architecture, historic restorations, and whole-home remodeling. Our expertise includes craftsman-style homes, HGTV-recognized designs, and context-sensitive renovations preserving neighborhood character.
Are you licensed to work outside Seattle?
While based in Woodinville, we serve all Puget Sound areas including Gig Harbor, Mercer Island, Kingston, and surrounding communities for residential architecture projects.
What's included in the Master Plan Package?
The $14,000 package includes 2D/3D documentation, schematic designs for all phases, interactive modeling, and permit-ready layouts for two-story homes. Three-story homes cost $16,000.
Do you offer one-time consultations?
Yes, our $440 Quick Start Package provides three hours of on-site consultation, project sketching, and feasibility analysis for homeowners needing initial design guidance.
How do you handle construction oversight?
We provide regular site visits to ensure design integrity, coordinate with contractors and inspectors, and resolve construction questions while maintaining your project's budget parameters.