Business Details
18 Years
experience
Your Trusted Architectural Partner in New York City
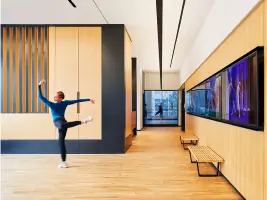
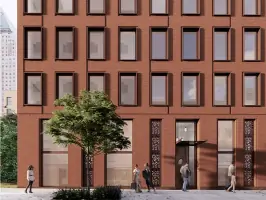
Architecture Outfit is a full-service architectural and interior design firm founded in 2008 with a mission to create sustainable, elegant buildings that enhance human experiences. Our practice focuses on new construction, renovation, and adaptive reuse projects across cultural, educational, residential, and commercial sectors. We employ a collaborative design process that prioritizes functionality, environmental responsibility, and aesthetic innovation. With expertise in LEED and Passive House standards, our team delivers solutions that address complex urban contexts and site-specific challenges. Our principals bring decades of experience leading award-winning projects like the Sorting House Condominiums and Cove Hollow Farm Road Residence.We combine technical mastery with creative vision to transform spaces through precise material selection and spatial innovation. Our work has earned recognition from prestigious institutions including the Architectural League and American Institute of Architects. We maintain active involvement in architectural education and mentorship programs while serving diverse clients from our New York City headquarters. Our portfolio demonstrates consistent commitment to improving relationships between built environments and natural ecosystems. Through rigorous analysis of functional requirements and environmental factors, we create architecture that remains relevant and impactful for generations.
Services
Architectural Design
Interior Design
Sustainable Design
Building Renovation
Urban Planning
Details
- Year established: 2008
Highlights and features
- We offer 16+ years of architectural expertise in NYC's complex urban environment
- Our team includes LEED-certified professionals with Passive House experience
- We maintain a collaborative design process with hands-on principal involvement
- Our diverse portfolio spans award-winning residential, cultural, and public projects
- We combine material innovation with proven technical execution capabilities
Associations and certifications
- LEED (Leadership in Energy and Environmental Design)
Services
Architectural Design
Our architectural design service creates innovative solutions for new construction projects. We combine functional requirements with aesthetic vision to produce buildings that enhance user experiences while meeting environmental standards. Our process includes site analysis, conceptual development, and technical documentation for residential and commercial clients. Projects range from single-family homes to high-rise developments.
Interior Design
We specialize in interior design solutions that optimize spatial relationships and material selection. Our approach integrates functionality with visual appeal through custom detailing and innovative use of finishes. Services include programming, schematic design, and construction documentation for residential, workplace, and hospitality environments. Recent projects include corporate headquarters and cultural institutions.
Sustainable Design
Our sustainable design service incorporates LEED and Passive House principles into every project phase. We focus on energy efficiency, material optimization, and environmental integration through strategic building orientation and natural resource utilization. This service includes performance analysis, systems selection, and certification guidance for new and existing structures across multiple building types.
Building Renovation
We provide comprehensive renovation services for existing structures, specializing in adaptive reuse and historic preservation. Our team addresses code compliance, systems modernization, and spatial reconfiguration while maintaining architectural integrity. Projects include educational facilities, theaters, and multi-family residential buildings requiring complex urban interventions.
Urban Planning
Our urban planning service addresses large-scale development challenges through contextual analysis and community engagement. We create master plans that balance density with public space requirements while optimizing transportation connections. This includes site selection studies, zoning analysis, and feasibility assessments for mixed-use developments in dense metropolitan environments.
People
Thaddeus Briner
Principal
Founding partner with 28 years of experience leading complex architectural projects. Recognized for innovative spatial solutions and material experimentation. Holds architecture licenses in New York and teaches at leading institutions.
Marta Sanders
Principal
30-year veteran specializing in educational and public space design. Expert in navigating urban development challenges and historic preservation requirements. Active in architectural education and professional mentorship programs.
Stephen Nielson
Architect
18-year firm veteran specializing in technical execution of complex designs. Leads visualization efforts and contributes to civic sustainability initiatives. Holds Virginia architecture license and Yale University credentials.
Matt Taylor
Architect
13-year team member with expertise in sustainable adaptive reuse. Certified Passive House Designer focused on residential and commercial transformations. Manages firm's sustainability resources and documentation standards.
Stephanie Jones
Architect
7-year senior designer with proven track record in educational and residential projects. Manages BIM documentation and agency approvals. Active in civic leadership and diversity-focused architectural programs.
Questions
What architectural services do you offer?
We provide full-service architectural solutions including new construction, renovation, interior design, sustainable design, and urban planning projects across residential, commercial, and public sectors.
Are you experienced with sustainable building practices?
Yes, we specialize in LEED-certified and Passive House designs, integrating energy-efficient systems and environmentally responsible materials into all our projects since 2008.
How does your design process work?
Our collaborative process includes initial consultation, schematic design, development of construction documents, and project implementation with continuous client engagement throughout all phases.
Do you handle NYC-specific building challenges?
Our team has extensive experience navigating New York City's unique urban context, including historic preservation requirements, zoning regulations, and multi-family residential developments.
Can you manage large-scale development projects?
Yes, we lead complex projects from concept through completion, including high-rise residential buildings, mixed-use developments, and institutional facilities with budgets up to $100M+.
What makes your firm different?
We combine hands-on principal involvement with technical innovation, maintaining continuous in-house model-making and drawing practices while utilizing advanced visualization technologies.