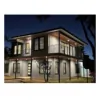
Business Details
41 Years
experience
Custom Residential & Commercial Architectural Design in Austin
Mike Brown, Architect has served the Austin area since 1985, specializing in custom residential and small commercial lease space design. With a career spanning decades, including founding roles at Venture Four Architects and Brown, James and Pfeiffer Architects, we bring extensive expertise in transforming client visions into structurally sound, innovative spaces. Our approach combines Revit 3D design technology with personalized service, ensuring every project reflects the unique preferences of our clients.As a licensed Texas architect and member of the American Institute of Architects at national, state, and local levels, we prioritize client collaboration, budget sensitivity, and sustainable practices. Our experience in residential and commercial projects across Central Texas enables us to deliver functional, aesthetically pleasing spaces that meet both immediate needs and long-term goals.
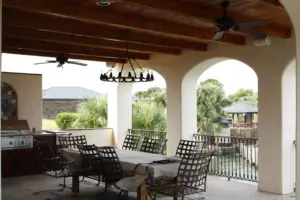
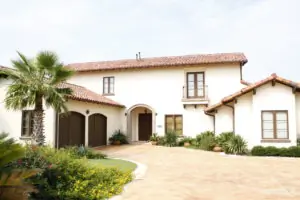
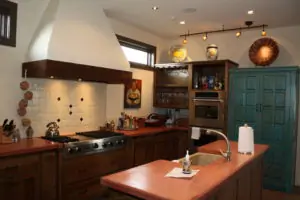
Services
Custom Home Design
Commercial Lease Space
Green Building Design
Residential Remodels
3D Design Visualization
Details
- Year established: 1985
Highlights and features
- 30+ years of Austin architectural experience
- Personalized Revit 3D design process for precision
- Member of American Institute of Architects
- Specialized in challenging lot custom home solutions
- Proven track record with residential and commercial projects
What people say
Wonderful job
Beautiful home
Great at helping couples
Highly recommend
Services
Custom Home Design
Creating tailored residential spaces that reflect client personalities and lifestyles. Our process involves detailed consultation to understand functional needs and aesthetic preferences, ensuring each home is both beautiful and structurally sound. We specialize in challenging lot configurations and innovative space optimization.
Commercial Lease Space
Designing efficient commercial spaces for leasehold improvements. We focus on maximizing functionality while maintaining brand identity, with experience in office buildings, retail spaces, and specialized environments. Our solutions balance code compliance with operational efficiency for businesses of all sizes.
Green Building Design
Implementing eco-friendly construction practices and materials to create energy-efficient buildings. Our approach includes spray foam insulation, solar panel integration, and sustainable material selection to reduce environmental impact while maintaining comfort and durability for long-term cost savings.
Residential Remodels
Transforming existing spaces through strategic renovations and expansions. We specialize in creating seamless additions like multi-car garages and master suites while maintaining architectural integrity, ensuring improved functionality that aligns with evolving homeowner needs.
3D Design Visualization
Utilizing Revit 3D technology for precise architectural visualization. This allows clients to experience spatial relationships and design elements before construction begins, reducing errors and ensuring alignment between client expectations and final deliverables through interactive digital walkthroughs.
People
Mike Brown
Principal Architect
Licensed Texas architect since 1983 with 40+ years of experience. Founding partner of two Austin architectural firms, specializing in custom residential and commercial design. AIA member committed to sustainable practices and client-centered design solutions.
Questions
What architectural services do you specialize in?
We specialize in custom residential design, commercial lease space planning, green building solutions, and residential remodels using Revit 3D technology.
How long have you served the Austin area?
Mike Brown has practiced architecture in Austin since 1985, with over 40 years of professional experience in Texas.
Do you handle commercial building projects?
Yes, we design small commercial spaces including office buildings, retail locations, and specialized leasehold improvements for businesses in Central Texas.
What makes your design approach unique?
We combine personalized consultation with Revit 3D visualization to create tailored spaces, ensuring client visions translate into functional, sustainable buildings.
How do you involve clients in the design process?
We maintain constant client collaboration through detailed consultations and interactive 3D models, ensuring design decisions align with client preferences and budget constraints.