Business Details
Trusted Architects in Evanston, IL
Studio Talo is dedicated to creating inspiring spaces that balance client desires with practical resources. Our approach emphasizes enduring relationships between spaces, materials, people, and the environment, achieved through active listening and understanding client values. We specialize in residential and commercial architecture, guiding clients through every phase from pre-design to construction. Our team brings extensive experience in schools, churches, multi-family housing, and single-family renovations, with recognition from organizations like the American Institute of Architects. We prioritize community impact, offering pro-bono services to Evanston and Chicago nonprofits.Our process integrates advanced tools like BIM software while maintaining craftsmanship and attention to detail. We advocate for clients throughout construction, ensuring alignment between design intent and final execution. Our principals hold degrees from prestigious institutions and bring global perspectives from work in Finland, Philadelphia, and beyond. We focus on sustainable materials and energy-efficient systems, tailored to each project's unique needs. With offices in Evanston, we serve clients across Chicago and surrounding regions.
Services
Residential Architecture
Commercial Design
Interior Renovations
Community Projects
Construction Oversight
Sustainable Design
Pre-Design Consultation
Highlights and features
- We combine 20+ years of experience with global design perspectives from work in Finland and Washington D.C.
- Our team includes licensed architects and landscape architects with specialized expertise in sustainable design
- We use advanced BIM software for photorealistic renderings and precise construction documentation
- We maintain active involvement in community projects through pro-bono and reduced-fee services
- Our principals have received recognition from the Chicago Architecture Club and American Institute of Architects
Associations and certifications
- American Institute of Architects
- LEED AP
Services
Residential Architecture
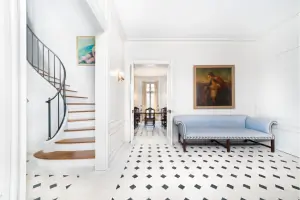
We create custom residential solutions from single-family homes to multi-family housing. Our approach combines aesthetic vision with functional requirements, using BIM software for precise visualization. Projects include modern renovations, historic preservation, and sustainable new constructions tailored to Evanston's architectural character.
Commercial Design
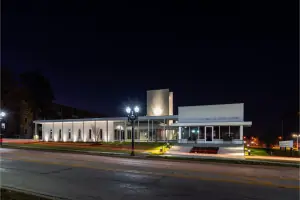
Our commercial architecture services transform spaces for businesses, nonprofits, and community organizations. We specialize in adaptive reuse projects and code-compliant designs that balance functionality with aesthetic appeal. Recent projects include restaurant renovations and institutional spaces for educational organizations.
Interior Renovations
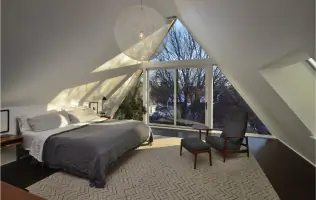
We reimagine interior spaces with attention to material selection, lighting, and spatial flow. Our team coordinates structural and mechanical systems integration while maintaining focus on client lifestyle needs. Services range from kitchen additions to comprehensive home modernizations.
Community Projects
We partner with local nonprofits through pro-bono services and reduced-fee engagements. Our community work includes designing youth centers, homeless shelters, and educational facilities that address specific organizational missions while meeting practical requirements.
Construction Oversight
We provide comprehensive construction phase services including contractor selection, bid evaluation, and on-site supervision. Our team ensures design integrity through regular site visits, progress documentation, and coordination between all parties involved in the building process.
People
Thomas Ahleman
Principal
Founding principal with Harvard architecture degree and Fulbright experience in Finland. Specializes in integrating natural light with functional design. Recognized by multiple architecture associations for residential work.
Jennifer Parker Holtz
Principal & Director of Interiors
Licensed architect with 20+ years' experience in integrated design. Holds dual master's degrees from University of Virginia. Focuses on contextual architecture that harmonizes buildings with their environments.
Nataliya Silyarska
Project Manager
Recent Illinois Tech graduate with Deans List honors. Manages design phases from concept to construction. Specializes in digital design tools and is completing architectural licensing requirements.
Questions
What architectural styles do you specialize in?
We work across styles with expertise in modern design, mid-century renovations, and contextual historic preservation.
Do you work with residential and commercial clients?
Yes, we offer both residential and commercial architecture services tailored to each project's unique needs.
How do you handle community-focused projects?
We partner with local nonprofits through pro-bono services and reduced-fee engagements to support community development.
What technology do you use in design?
We utilize BIM software for photorealistic renderings and precise construction documentation throughout the design process.
Are you licensed in multiple states?
Our principals hold licenses in Illinois, Pennsylvania, and Delaware with experience across multiple regional contexts.
How do you manage construction phases?
We provide comprehensive oversight including contractor selection, bid evaluation, and regular site supervision to ensure design integrity.