Business Details
38 Years
experience
Custom Residential Architecture in Hickory Hills, IL
Since 1988, Michael Buss Architects has specialized in creating custom residential designs that reflect clients' unique lifestyles and aspirations. Our collaborative design-build process prioritizes personal connection, beginning with in-depth discovery sessions to understand each client's vision. With over 35 years of experience in residential architecture, we combine construction expertise and artistic innovation to deliver energy-efficient homes across the United States. Our team maintains direct involvement throughout every project phase, from initial concept sketches to final construction oversight.We serve clients in Illinois' Western Suburbs including Hinsdale, Western Springs, and Lemont, while also completing projects in Indiana, Michigan, Wisconsin, Oklahoma, and Colorado. Our approach emphasizes open communication, technical precision, and creative problem-solving to transform architectural challenges into functional masterpieces. Recognized for our ability to translate emotional impressions into physical spaces, we maintain a 95% client retention rate through personalized service and attention to detail.

Services
Custom Residential Design
Home Additions
Whole House Renovations
Sustainable Architecture
Interior Design
Details
- Year established: 1988
Highlights and features
- 35+ years of residential architecture experience in Chicago's Western Suburbs
- Collaborative design-build process with direct architect involvement
- Energy-efficient and sustainable design expertise
- 95% client retention rate through personalized service
- Award-winning designs featured in architectural publications
What people say
Architectural wonder
Seamless process
Creative solutions
Exceptional attention to detail
Transformed our vision
Services
Custom Residential Design
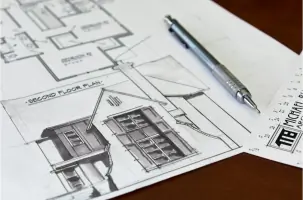
Creating bespoke residential designs that reflect clients' unique lifestyles and aspirations. Our process begins with in-depth discovery sessions to understand your vision, followed by hand-drawn sketches and 3D modeling. We integrate energy-efficient solutions while maintaining architectural integrity across 3,500+ sq ft homes.
Whole House Renovations
Transforming existing spaces through comprehensive renovation projects. Our team handles structural modifications, interior redesign, and exterior updates while preserving original architectural character. We specialize in modernizing 1960s-1980s homes with contemporary functionality and energy-efficient systems.
Sustainable Architecture
Incorporating energy-efficient solutions and environmentally conscious materials into every project. Our approach includes passive solar design, high-performance insulation, and sustainable material selection. We help clients achieve LEED certification while maintaining aesthetic appeal and functional excellence.
Interior Design
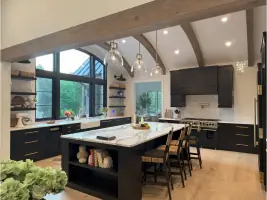
Creating cohesive interior spaces that complement architectural design. Our services include custom millwork, kitchen and bathroom design, and lighting planning. We focus on functional flow while incorporating clients' personal style preferences and lifestyle needs.
Home Additions
Designing seamless additions that enhance existing homes. Our expertise includes second-story additions, sunroom expansions, and garage conversions. We ensure structural integration while maintaining architectural harmony with original design elements.
People
Michael Buss
Principal Architect
Licensed architect with 35+ years experience in residential design. University of Illinois graduate specializing in custom homes and renovations. Combines construction expertise with artistic vision to create functional masterpieces.
Sue Buss
Project Coordinator
Co-founder with extensive construction industry experience. Manages client relations and project coordination. Brings practical insights from family's concrete business background to residential projects.
Juan
Project Manager
Responsible for directing residential design projects from concept to completion. Ensures timely execution while maintaining design integrity. Provides on-site oversight during construction phases.
Bill
Project Manager
Monitors project progress and coordinates construction activities. Works closely with clients to address questions during building process. Maintains attention to detail throughout project lifecycle.
Questions
What areas do you serve?
We primarily serve Chicago's Western Suburbs including Hinsdale, Western Springs, and Lemont. We also complete projects in Indiana, Michigan, Wisconsin, Oklahoma, and Colorado.
What architectural styles do you specialize in?
We work with all styles from modern farmhouses to contemporary designs. Our focus is creating personalized spaces that reflect clients' preferences rather than adhering to specific styles.
How involved are the architects during construction?
Michael Buss personally oversees all projects, visiting sites regularly to ensure design intent is maintained and answer contractor questions throughout the building process.
What makes your design process unique?
Our collaborative approach begins with understanding clients' lifestyles and aspirations. We use hand-drawn sketches and floor tape layouts to help visualize spaces before creating detailed plans.
Do you handle both design and construction?
Yes, our design-build process includes both architectural design and construction management, ensuring seamless execution of your vision from concept to completion.
How do you incorporate sustainability?
We integrate energy-efficient solutions like passive solar design and high-performance insulation while selecting sustainable materials that maintain aesthetic appeal and functionality.