
Business Details
50+ Years
experience
Custom Home Design & Stock Plans in Frankfort, IL
Anderson Associates Architects is a four-generation residential architecture firm established in 1941, dedicated to creating timeless, functional living spaces. Our expertise spans custom home design, stock plans, master planning, and site analysis, serving clients in Illinois, Indiana, and beyond. With a legacy rooted in visionary design and sustainable principles, we combine technical precision with personalized service to transform client visions into reality.Our team of licensed architects and designers prioritizes cost-effective solutions, quality assurance, and innovative approaches to meet diverse residential needs. From luxury estates to multi-generational homes, we deliver designs that balance aesthetic excellence with practicality, ensuring every project reflects the unique aspirations of our clients.
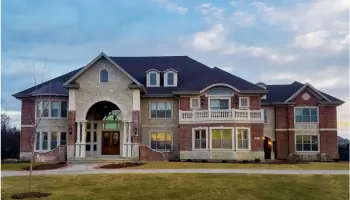
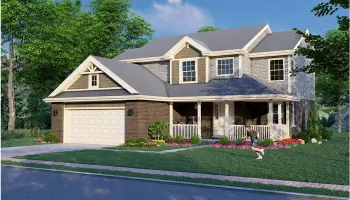
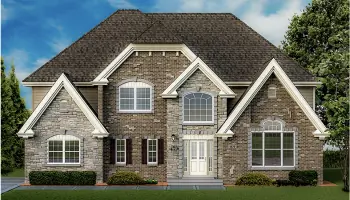
Services
Custom Home Design
Stock Plans
Master Planning
Schematic Design
Site Analysis
Renovations/Additions
Outdoor Living Spaces
Stock Plan Modification
Details
- Year established: 1941
Highlights and features
- Four generations of expertise in residential architecture since 1941.
- Licensed architects in Illinois and Indiana ensure code compliance and quality.
- Cost-effective solutions for custom and stock home designs.
- Extensive library of 1,000+ pre-designed plans for quick implementation.
- Personalized service prioritizing client vision and functional aesthetics.
Services
Custom Home Design
We transform client visions into unique, one-of-a-kind residences. Our process emphasizes personalized collaboration, technical precision, and quality assurance. Each design balances aesthetic appeal with functional living spaces tailored to specific needs.
Stock Plans
Access thousands of ready-to-build house plans created exclusively by Anderson Architects. These cost-effective designs prioritize safety, durability, and value engineering. All plans are stamped and certified by our licensed professionals for immediate implementation.
Master Planning
We establish clear project goals and design approaches to guide realistic estimates. This phase ensures alignment with client objectives while addressing zoning, budget, and site-specific considerations for seamless execution.
Schematic Design
Our 3D conceptual renderings visualize the project's vision, structural elements, and spatial requirements. This phase clarifies design intent and provides a foundation for detailed planning and client approval.
Site Analysis
We assess site selection, dimensions, and zoning regulations to optimize project feasibility. This analysis ensures designs comply with local codes while maximizing the potential of the chosen location.
Questions
What services does Anderson Associates Architects offer?
We specialize in custom home design, stock plans, master planning, schematic design, site analysis, renovations, and outdoor living spaces.
How does the custom home design process work?
We begin with master planning to define goals, followed by schematic design, site analysis, and detailed execution to bring your vision to life.
Can I modify existing stock plans?
Yes, our team incorporates personalized modifications to adapt stock plans to your specific lifestyle needs and site requirements.
In which areas do you operate?
We serve clients in Illinois, Indiana, and surrounding regions with licensed architects ensuring local code compliance.