Business Details
Contemporary Architecture & Interior Design Experts
Picture My Architecture is a creative studio founded on the principle that exceptional design emerges from thoughtful collaboration and a deep understanding of space. Our team specializes in contemporary architecture, interior design, and architectural renderings, with a particular focus on residential and commercial projects that balance functionality with timeless aesthetics. We approach each project with a commitment to simplicity, material authenticity, and innovative spatial solutions, whether transforming existing structures or creating new designs. Our expertise spans from low-budget renovations to comprehensive urban studies, always prioritizing client needs and environmental context.With over two decades of combined experience, our principals bring technical mastery in CAD drafting, 3D visualization, and code compliance to every project. We serve clients across Colorado and beyond, delivering tailored solutions that enhance livability and commercial value. Our portfolio demonstrates a consistent dedication to quality, from single-family residences to complex commercial spaces. By maintaining direct communication with clients and stakeholders, we ensure that every design decision aligns with practical requirements and visionary goals. This approach has established us as trusted partners in creating spaces that endure both functionally and aesthetically.
Services
Architectural Design
Interior Design
Architectural Renderings
Residential Remodels
Commercial Projects
Highlights and features
- We offer over 20 years of experience in contemporary architecture and interior design
- Our team holds advanced degrees in architecture and urban planning
- We specialize in both residential and commercial building code compliance
- Our portfolio includes diverse projects from single-family homes to commercial complexes
- We provide full-service design including 3D visualization and construction documentation
Services
Architectural Design
We create custom architectural designs for residential and commercial projects, focusing on contemporary aesthetics and functional spaces. Our process incorporates client needs, site conditions, and building codes to deliver innovative solutions. Projects range from single-family homes to multi-unit developments, with an emphasis on timeless design and material authenticity.
Interior Design
Our interior design services optimize spatial layouts while maintaining aesthetic coherence with exterior architecture. We specialize in residential renovations and commercial interior spaces, focusing on material selection, lighting design, and ergonomic solutions. Projects include complete gut remodels and targeted upgrades like kitchen and bathroom renovations across Colorado.
Architectural Renderings
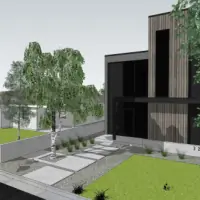
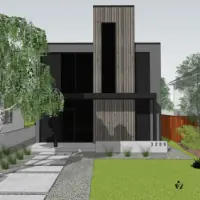
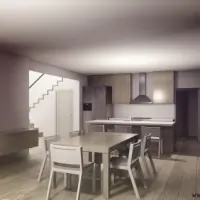
We produce photorealistic architectural renderings using advanced software tools to visualize design concepts before construction. This service helps clients understand spatial relationships and material choices through detailed digital representations. Our visualization expertise supports both residential and commercial project approvals and marketing efforts.
Residential Remodels
We specialize in residential remodeling projects from minor updates to comprehensive renovations. Our expertise includes adding living spaces, improving building facades, and modernizing interiors while maintaining structural integrity. Projects range from 500 to 3,750 square foot homes across Colorado's mountain and urban communities.
Commercial Projects
Our commercial design services cover office spaces, retail environments, and specialized facilities. We handle tenant improvements, code compliance, and permit acquisition while maintaining design integrity. Recent projects include gym spaces, dental offices, and self-storage complexes across multiple Colorado locations.
People
Branislav Rataj
Designer / Owner
20+ years of architectural design experience with expertise in CAD drafting, 3D visualization, and construction documentation. Holds a master's degree in architecture from Bratislava, Slovakia. Specializes in creating functional spaces that balance aesthetics with practical requirements.
Jana Hutkova
Designer / Owner
20+ years of experience in architectural design and code compliance. Master's degree in interior design from Bratislava, Slovakia. Focuses on material selection and spatial optimization while ensuring regulatory compliance for residential and commercial projects.
Questions
What architectural styles do you specialize in?
We primarily focus on contemporary design while incorporating mountain modern elements for Colorado's terrain. Our approach emphasizes clean lines, natural materials, and functional spaces.
Do you handle both residential and commercial projects?
Yes, we work on both residential homes and commercial spaces including office buildings, retail environments, and specialized facilities across Colorado.
What experience do your designers have?
Our principals have over 20 years of combined experience with advanced degrees in architecture and urban planning from Slovakia's Faculty of Architecture.
Do you provide 3D visualization services?
Yes, we offer architectural rendering services using industry-standard software to help visualize design concepts before construction begins.
What areas do you serve?
We operate primarily in Colorado including Denver, Wheat Ridge, and mountain communities, with select projects in Texas, California, and other states.
Can you help with building permits?
Yes, we provide code compliance services and assist with permit acquisition for both residential and commercial building projects.