Business Details
21 Years
experience
Your Trusted Architectural Partner in San Diego
Baker Architecture is a collaborative, full-service architecture and planning firm based in San Diego. Since 2005, we have specialized in tenant improvements and ground-up construction for restaurants, retail, residential, and commercial projects. Our approach prioritizes client communication and creative design solutions tailored to individual needs. With certifications including DBE, WBE, SBE, and CASp, we combine technical expertise with a commitment to accessibility compliance. Our team brings decades of combined experience in diverse project types, from mixed-use developments to downtown revitalization. We focus on understanding client goals, budgets, and local market demands to deliver functional, innovative spaces.Our work reflects a deep knowledge of zoning regulations, land-use planning, and construction documentation. By maintaining open collaboration throughout the design process, we ensure projects meet both aesthetic and practical requirements. Our expertise extends to construction administration and as-built measurements, supporting seamless project execution. With a portfolio spanning commercial, residential, and institutional sectors, we remain dedicated to advancing architectural excellence in San Diego and beyond.
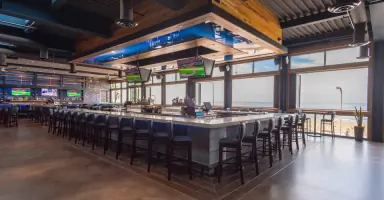
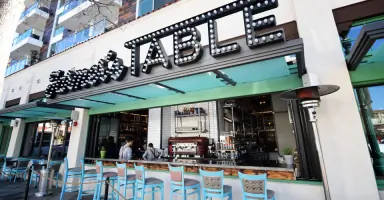
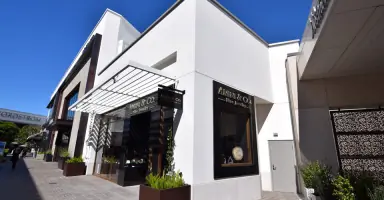
Services
Preliminary Site Planning
Land-Use Research
Space Programming
Conceptual Design
Design Development
Construction Documents
Accessibility Compliance
As-Built Measurements
Construction Administration
Details
- Year established: 2005
Highlights and features
- We offer 18 years of experience in San Diego's architectural landscape since 2005
- Our team includes CASp Certified professionals for accessibility compliance
- We maintain DBE, WBE, and SBE certifications demonstrating business diversity
- We prioritize client input throughout the entire design and construction process
- Our expertise spans all project phases from zoning research to construction administration
Associations and certifications
- DBE
- WBE
- SBE
- CASp Certified
What people say
Collaborative approach
Accessibility expertise
Client-focused service
Design excellence
Regulatory knowledge
Services
Commercial Architecture
We specialize in commercial architectural design for restaurants, retail spaces, and office developments. Our team creates functional, code-compliant spaces that optimize workflow and customer experience. With extensive experience in tenant improvements and ground-up construction, we deliver solutions that align with business goals while meeting all regulatory requirements.
Residential Design
Our residential design services focus on creating livable, aesthetically pleasing spaces tailored to homeowners' needs. We handle projects ranging from single-family homes to multi-unit developments, emphasizing practical layouts and sustainable design principles. Our approach balances creativity with technical expertise to maximize property value and long-term usability.
Accessibility Compliance
As CASp Certified professionals, we provide comprehensive accessibility compliance services for commercial and public spaces. Our expertise ensures projects meet all state and federal accessibility standards while maintaining design integrity. We conduct thorough evaluations and implement solutions that enhance usability without compromising aesthetics.
Construction Documentation
We produce detailed construction documents that serve as the foundation for successful project execution. Our documentation packages include precise technical drawings and specifications that guide contractors through every phase. This critical service ensures accurate cost estimation, streamlined permitting, and efficient construction processes.
Site Planning
Our site planning services integrate zoning analysis with practical design solutions to maximize property potential. We conduct comprehensive assessments of land use, circulation patterns, and environmental factors. This service helps clients understand development opportunities while creating layouts that optimize space utilization and regulatory compliance.
People
Katherine Baker
President & Founder
Katherine founded Baker Architecture in 2005 after gaining experience at San Diego firms. With a Ball State University architecture degree and California licensure since 2001, she specializes in commercial and residential projects. Her leadership focuses on creative design solutions and client collaboration.
Tony D. Kerleshi
Project Manager
Tony joined Baker Architecture in 2013, bringing expertise in commercial architecture and MEP design. A New School of Architecture and Design graduate, he specializes in restaurants and retail projects. His client-focused approach emphasizes understanding project needs and budgets to deliver successful outcomes.
Ronnie Rollman
Project Manager
Ronnie has served as project manager since 2013, specializing in accessibility compliance. With ITT Technical Institute training and CASp certification since 2017, he brings extensive experience in commercial developments and tenant improvements. His technical expertise supports effective project execution.
Andrew Steakley
Office Manager
Andrew manages daily operations and financial matters since joining in 2014. Originally from Atlanta, he contributes 3D modeling expertise to visualize design concepts. His organizational skills ensure smooth office management and client billing processes.
Questions
What architectural services does Baker Architecture offer?
We provide full-service architecture including site planning, design development, construction documentation, and administration for commercial and residential projects, with specialties in restaurants, retail spaces, and accessibility compliance.
Are you certified in accessibility compliance?
Yes, we have CASp Certified professionals on staff and maintain DBE, WBE, and SBE certifications, ensuring our projects meet all state and federal accessibility requirements.
What commercial project types do you specialize in?
We specialize in restaurants, retail spaces, office developments, and mixed-use projects, with extensive experience in both tenant improvements and ground-up construction.
How does your design process work?
Our process begins with client consultation to understand needs and budget, followed by schematic design, development, and construction documentation, maintaining continuous communication throughout all project phases.
Do you handle projects outside San Diego?
While based in San Diego, we consider projects throughout California, leveraging our expertise in local regulations and market conditions to benefit clients across the state.
What makes your firm different from other architects?
Our collaborative approach combines technical expertise with personalized service, focusing on creative solutions that balance design excellence with practical functionality and regulatory compliance.