Business Details
Award-Winning Architectural Design Services in Marblehead, MA
Walter Jacob Architects is a full-service architectural firm with offices in Marblehead, Massachusetts, and New York City. Our practice centers on residential and commercial architecture, emphasizing the unique needs of each client to deliver specialized design solutions. With expertise in historic and contemporary architecture, interior design, and landscaping, we approach every project with a commitment to enriching life through design. Our collaborative process begins with understanding client aspirations, translating abstract concepts into tangible designs that balance creativity, functionality, and sustainability.We guide clients through every phase of their projects, from initial consultations and schematic design to permitting, construction documentation, and on-site support. Our teams dedication to advocacy, innovation, and technical excellence ensures that each project reflects the clients vision while meeting the highest standards of quality and attainability.
Services
Residential Architecture
Interior Design
Landscape Design
Commercial Architecture
Schematic Design
Highlights and features
- We offer award-winning architectural expertise with offices in Marblehead and New York.
- Our collaborative approach ensures designs reflect clients' unique visions and needs.
- We specialize in integrating historic preservation with modern design principles.
- Our team prioritizes sustainability and energy efficiency in every project.
- We provide end-to-end project management from concept to construction completion.
Services
Residential Architecture
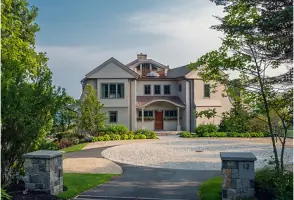
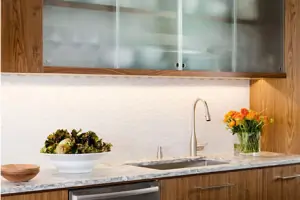
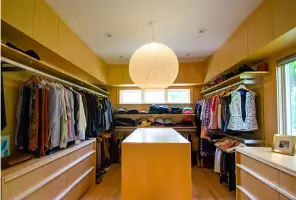
We create custom residential spaces that blend aesthetic appeal with functional living solutions. Our process prioritizes client input to ensure designs reflect personal lifestyles and preferences. From renovations to new constructions, we deliver homes that enhance comfort and value.
Commercial Architecture
Our commercial architecture services focus on designing spaces that support business goals while ensuring compliance and efficiency. We balance creativity with practicality to develop environments that improve productivity and client engagement. Sustainability and modern trends guide our commercial projects.
Landscape Design
We design landscapes that extend the functionality and beauty of properties. Our approach integrates natural elements with architectural features to create cohesive outdoor environments. Services include site analysis, plant selection, and sustainable hardscape solutions tailored to client needs.
Schematic Design
During schematic design, we translate client visions into preliminary plans. This phase explores multiple design options, refining ideas into a cohesive concept that aligns with budget and technical requirements. Client collaboration ensures the final schematic meets all project goals.
Permitting Assistance
We navigate complex permitting processes for residential and commercial projects. Our expertise includes compliance with building codes and engagement with zoning, conservation, and historic boards. This service streamlines approvals to keep projects on schedule and within legal standards.
People
Walter Jacob
Principal Architect
Walter Jacob leads the firm with over two decades of experience in residential and commercial design. His approach emphasizes collaboration, sustainability, and innovation, ensuring each project reflects client needs while meeting technical and regulatory standards.
Questions
What services does Walter Jacob Architects offer?
We specialize in residential and commercial architecture, interior design, landscape design, schematic planning, and permitting assistance. Our services cover all project phases from concept to construction.
Do you work on historic buildings?
Yes, we have extensive experience with historic architecture, balancing preservation requirements with modern functionality to maintain structural integrity while updating spaces for contemporary use.
Where are your offices located?
Our primary office is in Marblehead, Massachusetts, with a secondary location in New York City, serving clients across both residential and commercial sectors.
How do you involve clients in the design process?
We prioritize client collaboration through initial consultations, iterative design reviews, and transparent communication to ensure every decision aligns with the client's vision and practical needs.
Can you assist with construction management?
Yes, we provide construction oversight to ensure projects adhere to design specifications, timelines, and budgets, working closely with contractors to address challenges and maintain quality standards.